For Sale

1527 HOLLINS DRIVE

BIRMINGHAM, AL 35214

$275,000

4
beds

3
baths

2
spaces

1,774
sqft

Listing Details

Price: $275,000

Beds: 4

Full Baths: 3

Total Baths: 3

Square Feet: 1,774

Stories / Levels: 2

Lot Size: 0.21 acre(s)

Car Parking: 2

Cooling: Yes

Heating: Central (HEAT),Electric (HEAT)

Year Built: 2023

Days on Market: 44

MLS #: 21461046

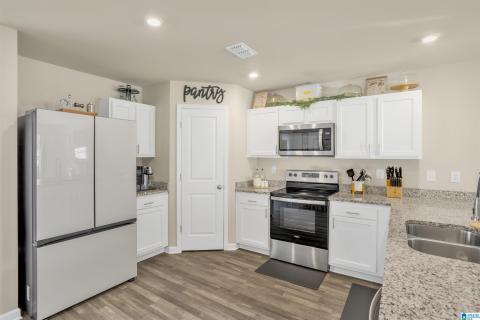
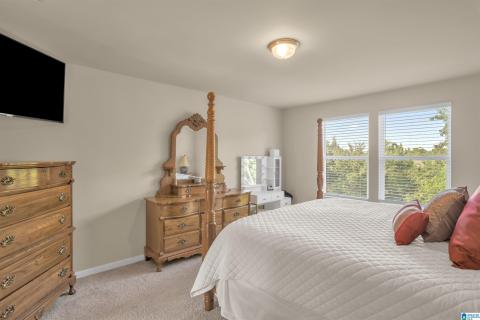
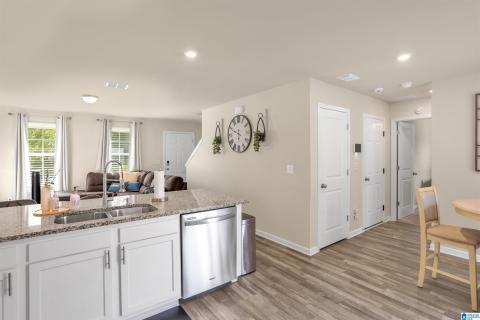
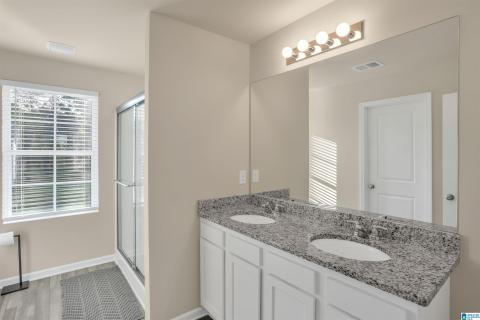
NEW PRICE — $275,000! Built in 2023, this beautifully maintained 4-bedroom, 3-full-bath home offers the modern feel of new construction with valuable improvements already completed. And here's the difference: you get more space, an additional full bathroom, and a backyard that's already been fenced, expanded and enhanced for outdoor living. The open-concept main level features a spacious kitchen with granite countertops, stainless steel appliances and stylish cabinetry, plus a bedroom and full bath that provide flexibility for guests, family or a home office. Upstairs, you'll find a versatile loft, two additional bedrooms, walk-in laundry and a spacious primary suite with dual vanities and a walk-in closet. Outside is where this home truly pulls ahead. Enjoy the extended patio, newly fenced backyard and additional cleared space, creating a larger and more usable outdoor area for entertaining, relaxing, pets or play. Schedule your showing today.
Share: 

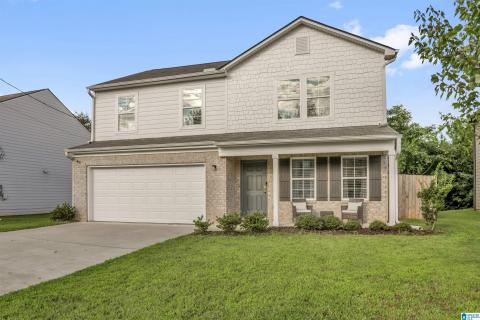
Contemporary two-story residence featuring light brick and shingle siding
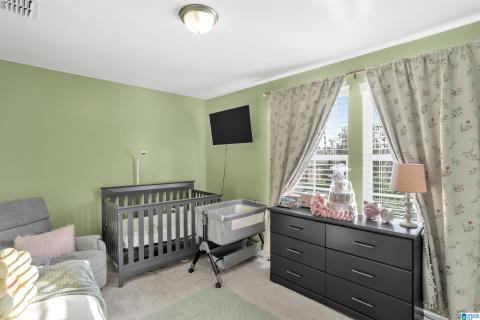
Interior room featuring light green walls, a ceiling-mounted light fixture, and carpeted flooring
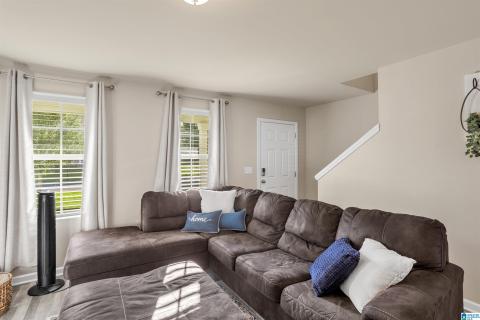
Spacious room featuring light-toned walls, wood-finish flooring, two large windows with blinds, and a white paneled door
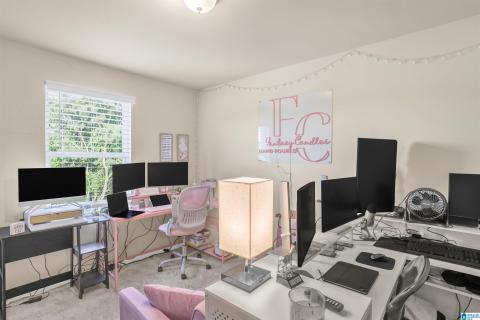
Carpeted interior room with neutral wall paint and a single window featuring white blinds
Listing picture 3
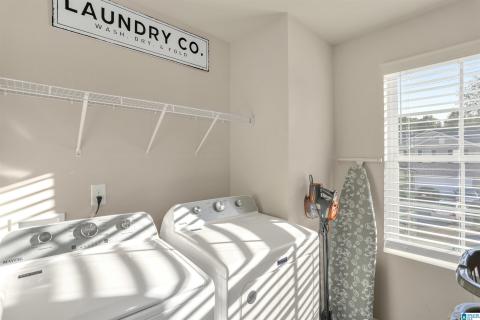
Dedicated laundry area featuring wire shelving, light-colored walls, and a window with horizontal blinds
Modern kitchen featuring white cabinetry, granite-finish countertops, stainless steel appliances, and wood-finish flooring
Room featuring two windows with horizontal blinds, neutral wall paint, and light-toned carpet flooring
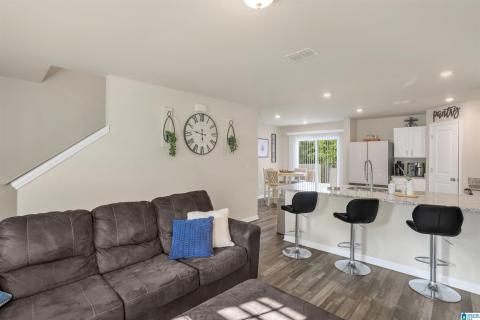
Open-concept living space with a kitchen island featuring a double-basin sink, stainless steel dishwasher, and stone-finish countertop
Spa-inspired master bathroom featuring dual vanities with granite countertops, an expansive framed mirror with integrated lighting, a walk-in shower with glass enclosure, and neutral finishes throughout
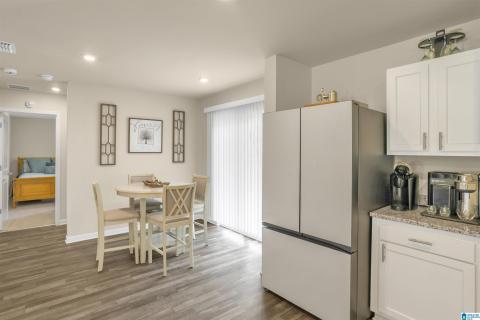
Open-concept kitchen and dining area featuring wood-finish flooring, white cabinetry, a stainless steel refrigerator, and a sliding glass door
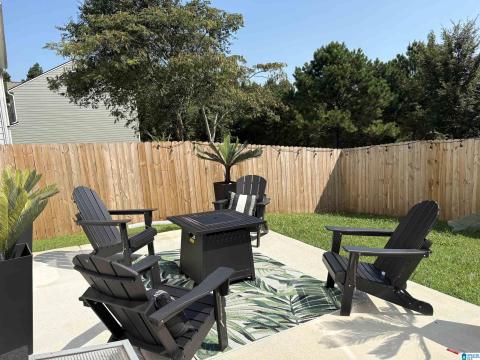
Private backyard with a wood privacy fence, concrete patio, and manicured lawn
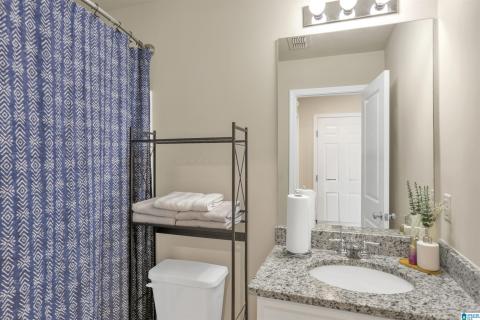
Bathroom vanity featuring a polished chrome faucet, an undermount sink, and a speckled countertop
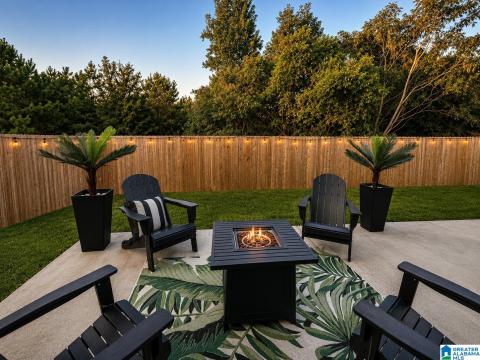
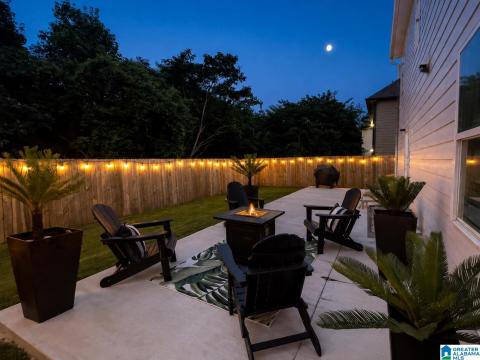
Spacious concrete patio with a fire pit feature, surrounded by a wood privacy fence, string lighting, and a manicured lawn
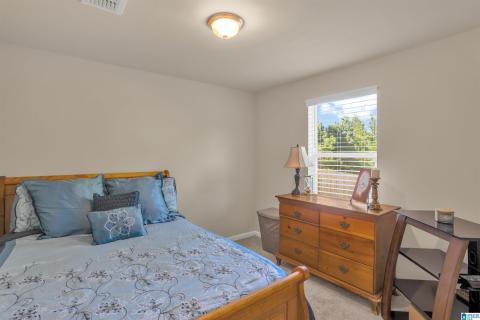
Bright secondary bedroom featuring wood-frame bed, blue patterned bedding, wood dresser with brass hardware, desk workspace, and large window with exterior railing visible
Expansive concrete patio with a fire pit, bordered by a wooden privacy fence, string lighting, and landscaping
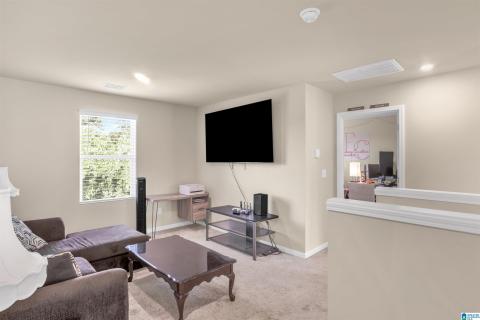
Modern living room featuring wall-mounted flat-screen television, neutral carpet flooring, and recessed ceiling lighting

Contact or Share

Share with friends or email me below.

Agent profile picture

Cherri Lee

Keller Williams Hoover


(205) 266-1333

cherricclee@gmail.com

License #: 000052416-1

Tip: Provide your phone number to be texted immediately about new listings.

* = required fields

Website created with My Listing Site by Home ASAP.

Copyright 2026 HomeASAP LLC.