2705 Steeple Run Drive
Wake Forest, NC 27587$419,000
3
beds
3
baths
2
spaces
2,010
sqft
Listing Details
Price: $419,000
Beds: 3
Full Baths: 2
Total Baths: 3
Square Feet: 2,010
Stories / Levels: 2
Lot Size: 0.37 acre(s)
Car Parking: 2
Cooling: Central Air, Zoned
Heating: Forced Air, Natural Gas, Zoned
Year Built: 1997
Property Tax: $3,754.17
Days on Market: 37
Fireplace: Yes
MLS #: 10183960
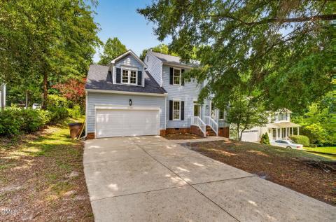
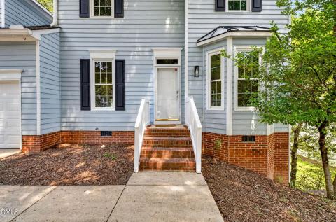
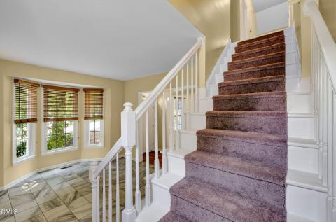
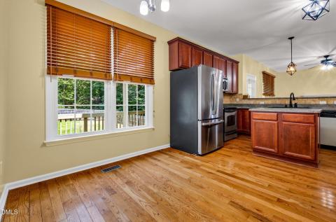
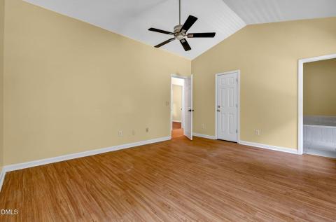
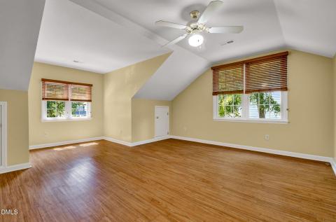
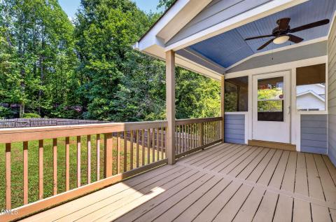
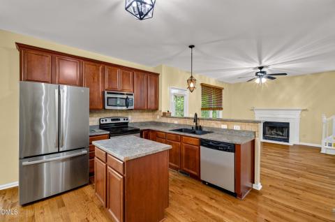
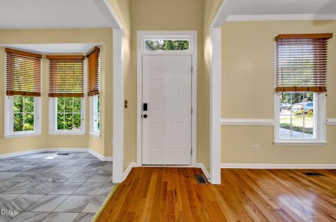
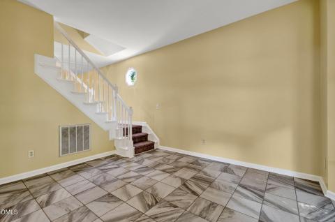
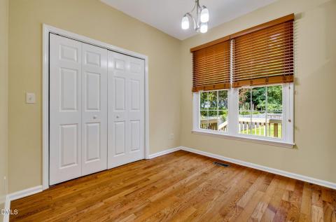
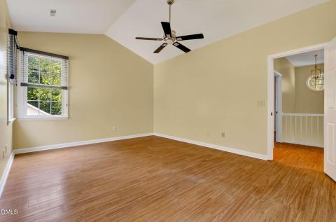
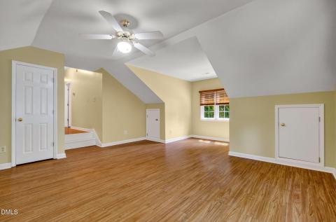
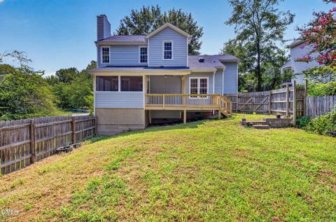
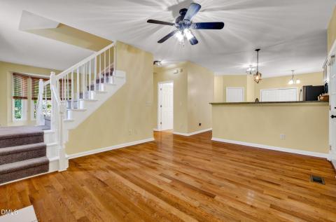
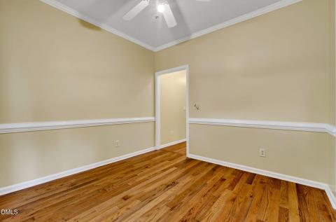
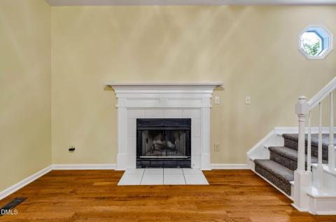
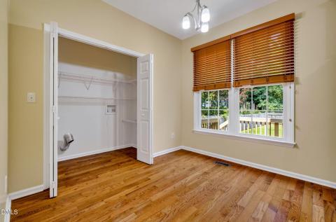
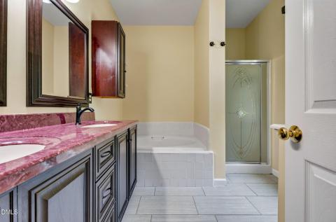
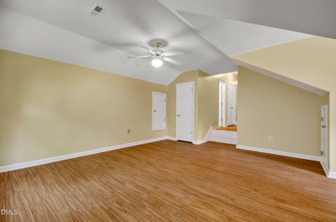
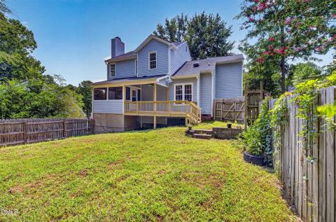
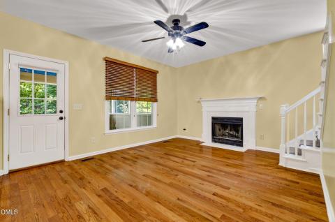
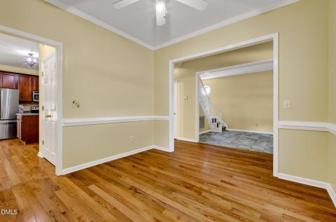
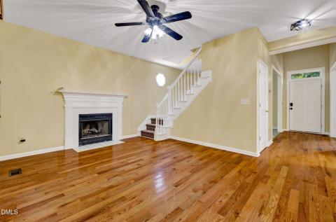
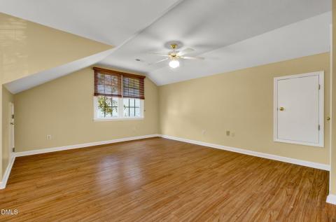
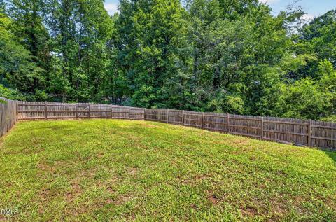
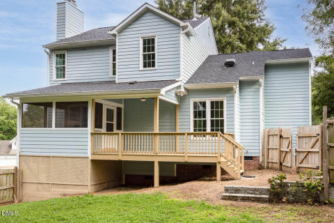
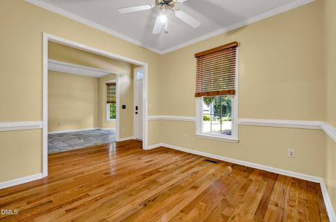
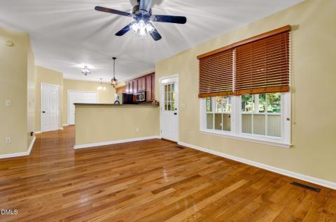
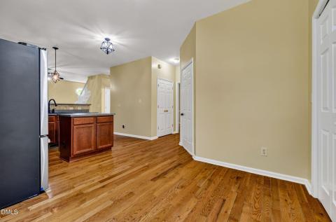
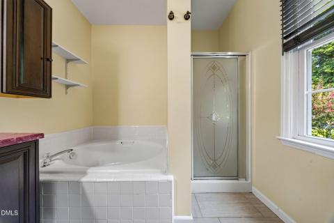
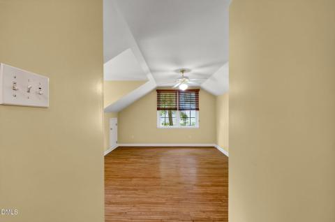
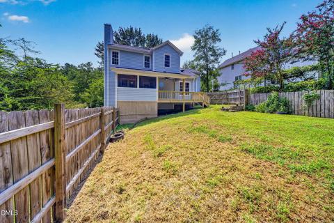
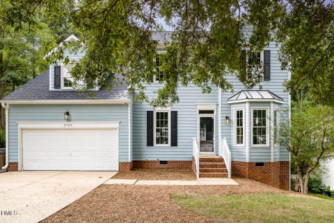
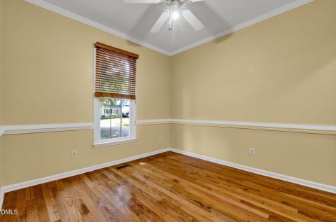
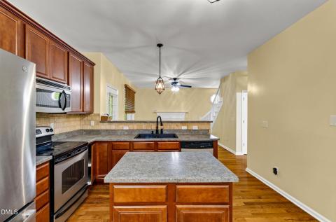
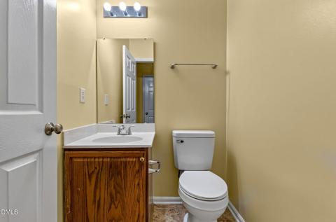
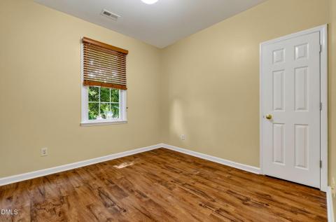
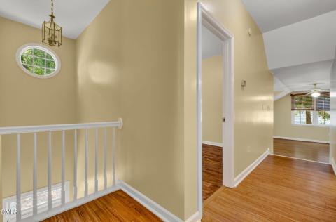
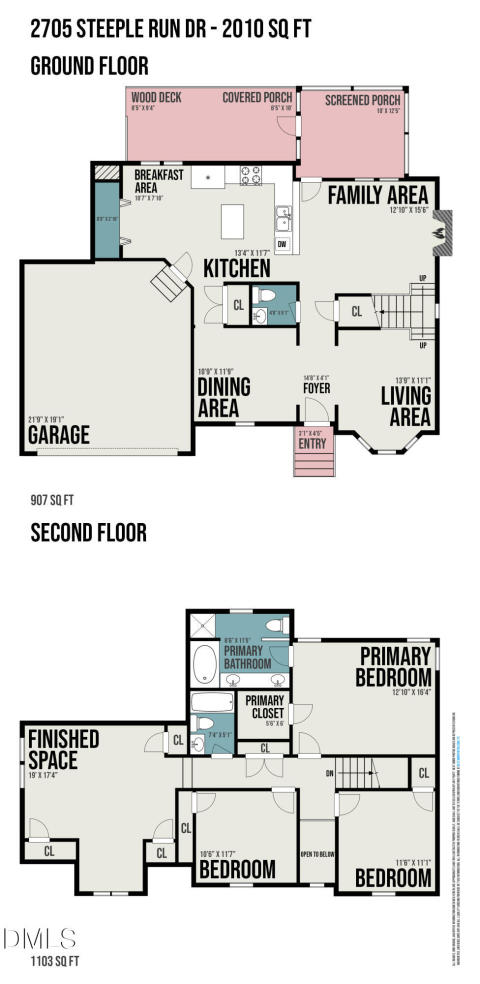
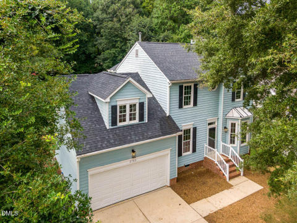
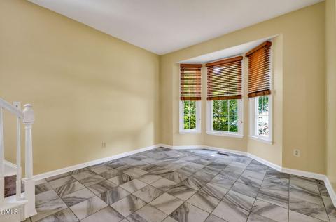
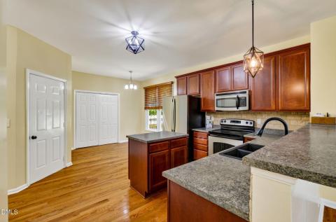
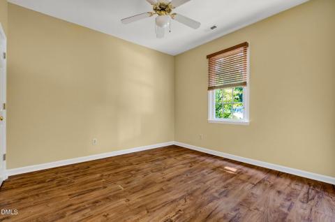
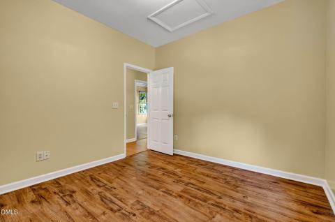
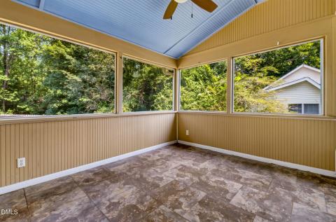
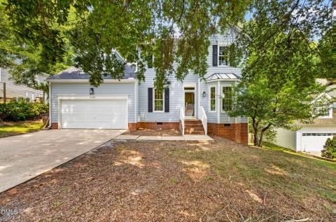
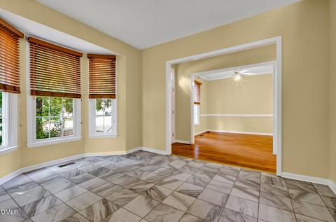
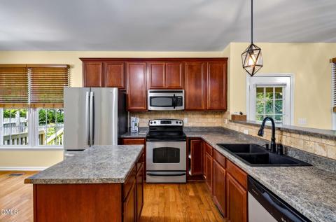
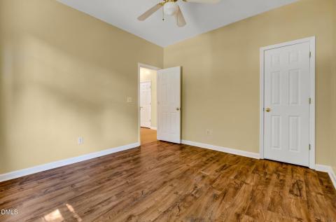
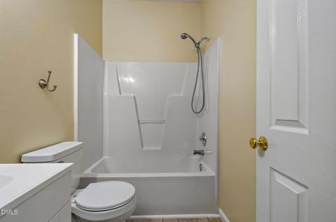
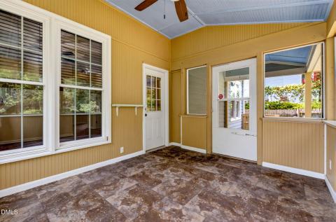
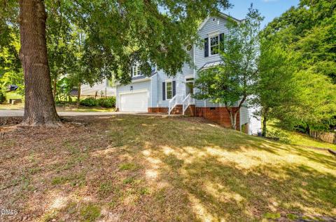
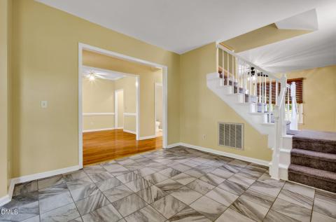
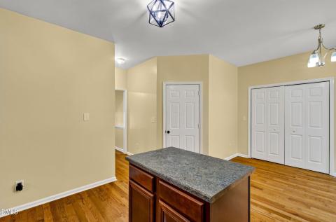
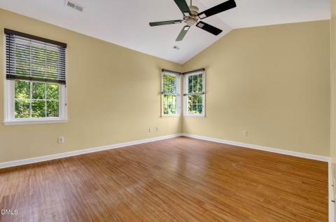
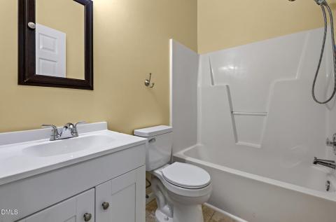
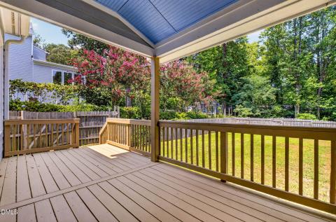
More space, less work, and a Wake Forest location that keeps everyday conveniences within easy reach. This move-in-ready 3-bedroom, 2.5-bath home has been freshly painted and beautifully maintained, giving you the opportunity to move in and start enjoying it right away. Inside, the bright kitchen features stainless steel appliances, a center island, and generous cabinet and counter space. An oversized bonus room adds the flexibility buyers are looking for—use it as a home office, media room, workout space, playroom, or additional guest space. The outdoor living areas really set this home apart. A spacious screened porch provides a comfortable place to relax or entertain and opens onto a deck overlooking the large, fully fenced backyard. There's room to garden, entertain, enjoy outdoor activities, or simply unwind at the end of the day. Conveniently located near Wake Forest shopping, dining, parks, and major routes, this home offers a combination of location, condition, indoor space, and outdoor living that can be difficult to find at this price point. If you've been comparing homes in Wake Forest, take another look at what this one offers. With fresh paint, flexible living space, a screened porch, deck, fenced backyard, and move-in-ready condition, there's a lot of value here—and no renovation list waiting for you after closing.
Contact or Share
Share with friends or email me below.

Website created with My Listing Site by Home ASAP.
Copyright 2026 HomeASAP LLC.