4127 N Sherman Drive
Indianapolis, IN 46226$359,900
4
beds
5
baths
2
spaces
3,372
sqft
Listing Details
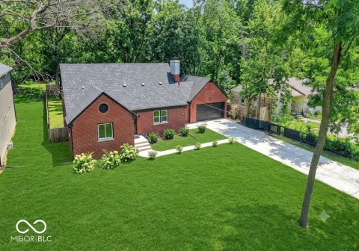
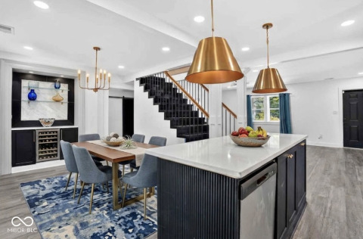
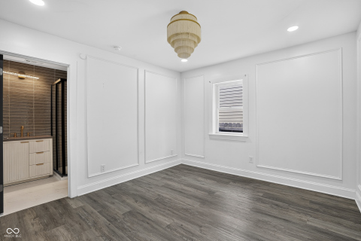
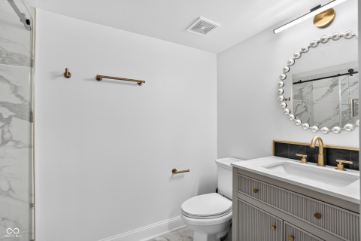
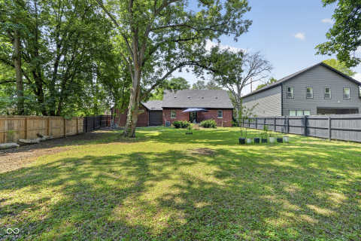
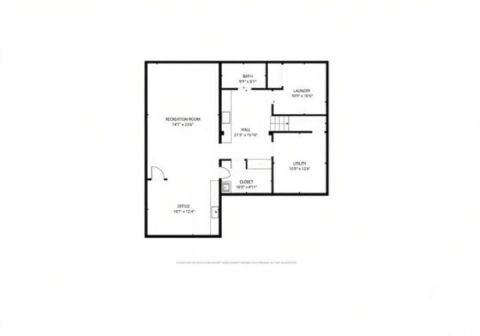
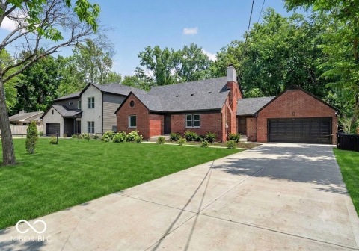
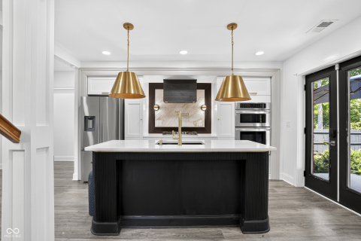
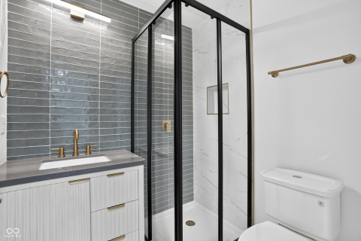
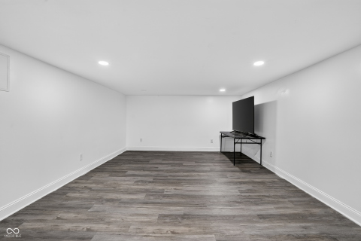
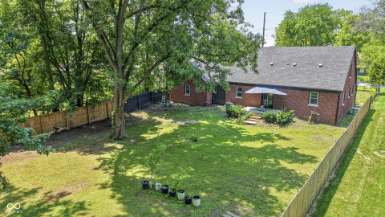
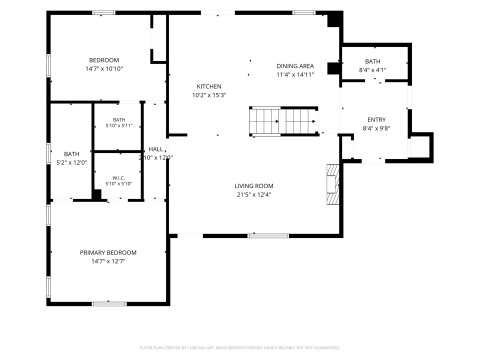
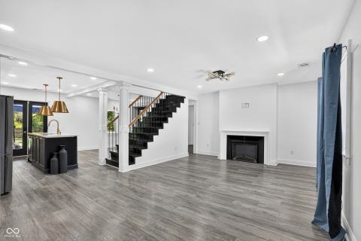
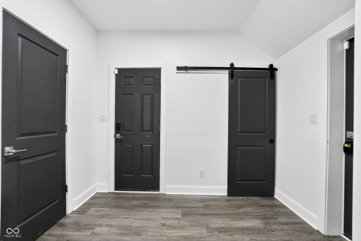
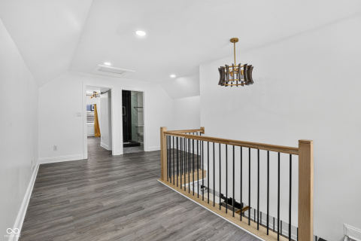
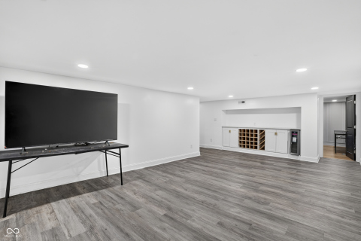
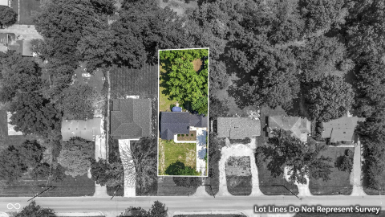
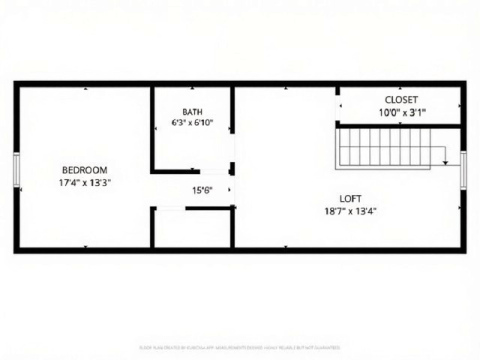
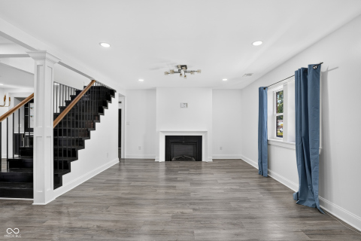
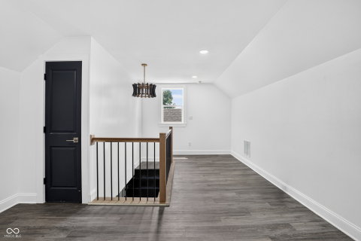
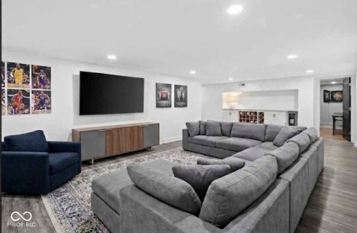
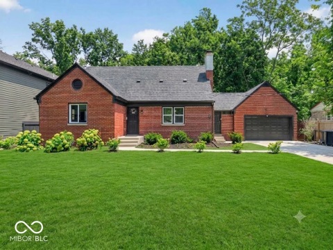
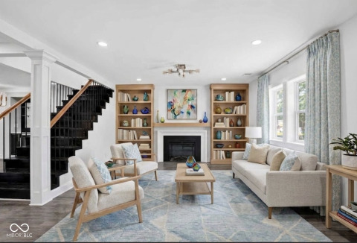
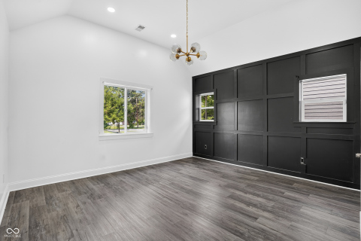
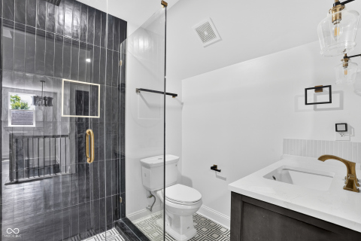
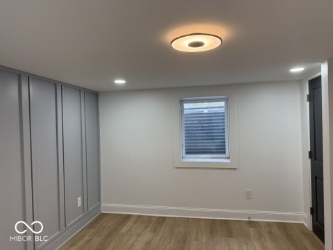
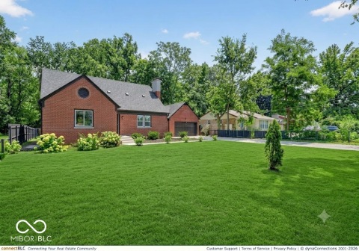
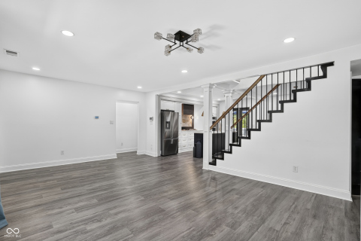
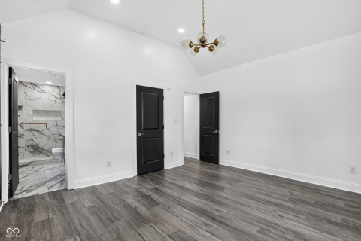
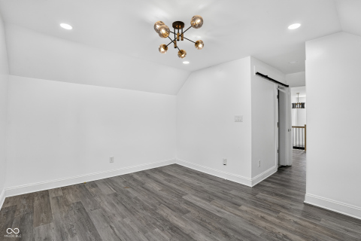
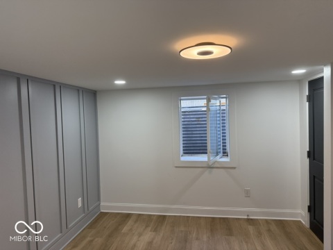
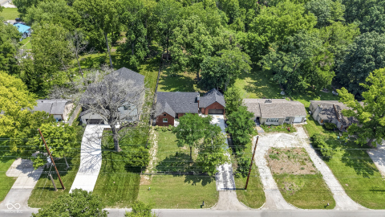
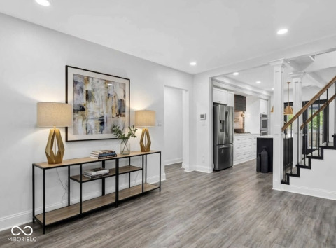
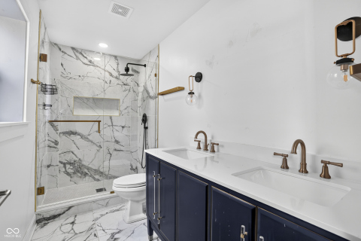
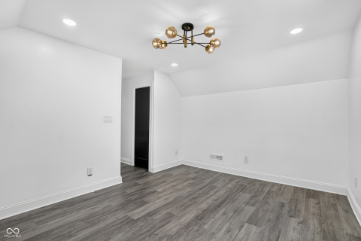
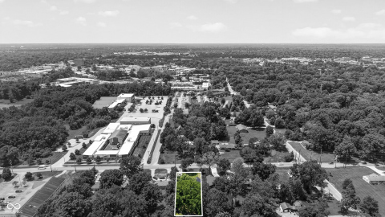
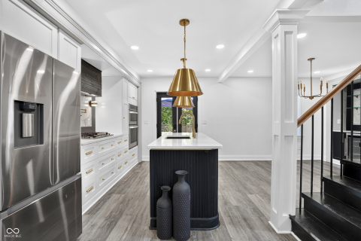
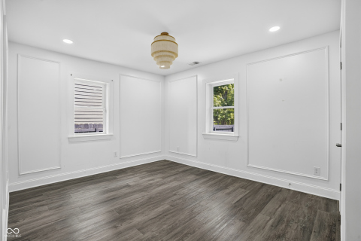
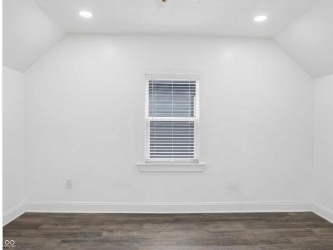
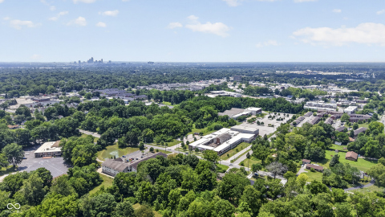
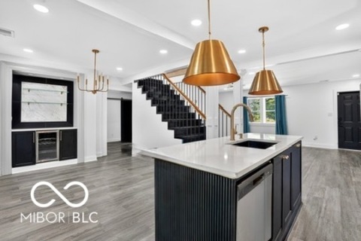
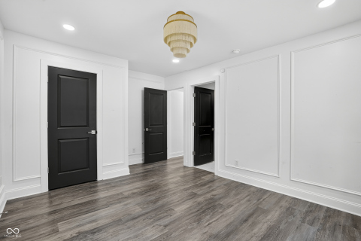
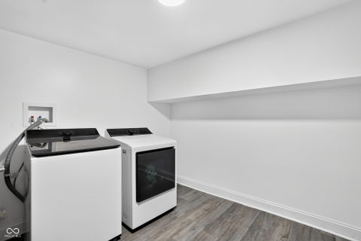
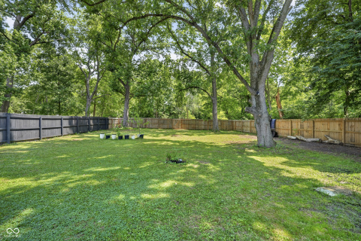
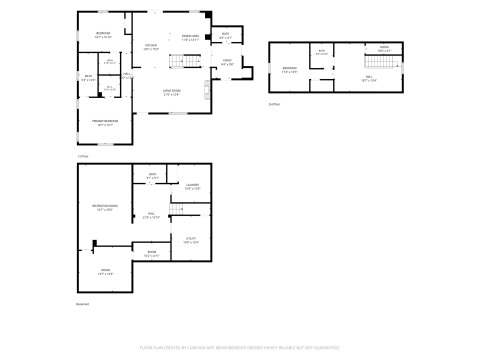
BIG PRICE ADJUSTMENT! Life happens and this seller is ready to move on! The new price point of $395,900 reflects seller timeline. From the roof to the basement floor, this 1948 home was remodeled in 2024.Numerous updates under the current owner - brand new sewer line, waterproof floors top to bottom, hot water heater, backyard gate - over $40,000 in improvements on top of the 2024 remodel.The heart of this home is its open-plan kitchen, seamlessly integrating with the living room and dining area. Culinary enthusiasts will appreciate the stainless steel appliances and the expansive island, making meal preparation and entertaining a delight. With four spacious bedrooms, including a primary on the main floor, each with its own bathroom, this residence provides ample space and privacy for all. A fully finished basement offers the perfect spot for watching your favorite game or movie, while the private fully fenced yard creates an ideal setting for outdoor enjoyment and tranquil moments. A dedicated laundry room further enhances the home's functional appeal.You will find the GEO Next Generation Academy and Tindley Academy and Tindley Accelerated School nearly across the street, Devon Country Club 3 minutes away, and just a stones throw from everything the northeastside of Indy has to offer. This property offers an unparalleled blend of comfort, style, luxury, and stress free living, inviting you to envision your future here.


Contact
Call or email me below.

Website created with My Listing Site by Home ASAP.
Copyright 2026 HomeASAP LLC.