For Sale

5642 Ouray Street

North Las Vegas, Nevada 89081

$559,000

5
beds

4
baths

2
spaces

3,219
sqft

Listing Details

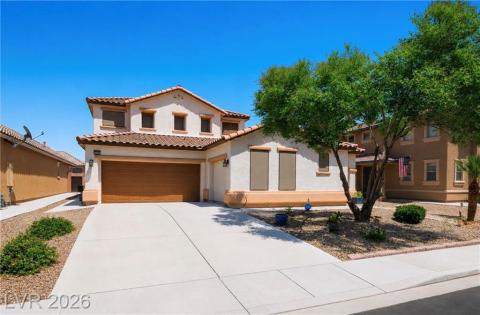
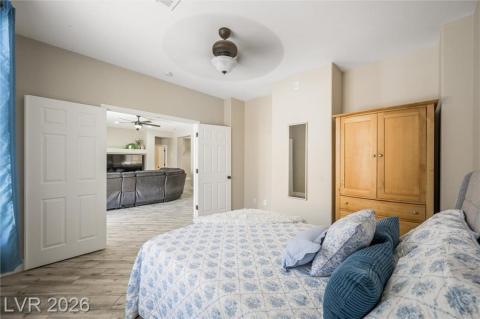
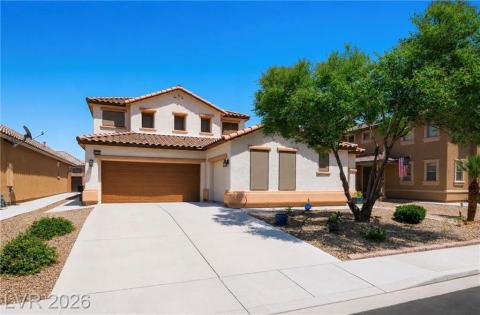
THIS HOUSE HAS EVERYTHING! Freshly updated with BRAND NEW PAINT and CARPET. This huge MOVE-IN READY home offers 5 bedrooms, TWO LOFTS, a DOWNSTAIRS PRIMARY BEDROOM, and a rare PRIVATE CASITA! The main home has four bedrooms, including the DOWNSTAIRS PRIMARY BEDROOM SUITE and a second downstairs bedroom that can be used as an office, nursery, den, or guest room. The family room features a beautiful fireplace feature wall, and the formal dining room is perfect for entertaining. And then there is the heart of the home! The kitchen includes everything a chef could want! A large island with breakfast bar seating, double built-in ovens, a cooktop, walk-in pantry, and plenty of cabinet space. Upstairs, you’ll find two spacious bedrooms, one full bathroom, and TWO LOFTS that can be used as a game room, media room, gym, office, homework area, or second family room. The possibilities are endless! The PRIVATE CASITA is a true NextGEN SUITE! It has its own entrance off the charming courtyard and includes a living area, kitchenette, full bathroom, and oversized walk-in closet. It is perfect for guests, multigenerational living, a home office, or a private retreat. Located in a gated community with easy access to NELLIS AIR FORCE BASE, shopping, restaurants, parks, and everyday conveniences. This home is a unicorn! It has the space, privacy, and room to grow that all buyers dream of. Homes like these are hard to come by. Walkthrough today and snatch it up before someone else does!
Share: 

Price: $559,000

Beds: 5

Full Baths: 3

Total Baths: 4

Square Feet: 3,219

Stories / Levels: 2

Lot Size: 0.15 acre(s)

Car Parking: 2

Cooling: Central

Heating: Central

Year Built: 2005

Property Tax: $2,466

Days on Market: 28

Fireplace: Yes

MLS #: 2798690

Listing picture 1
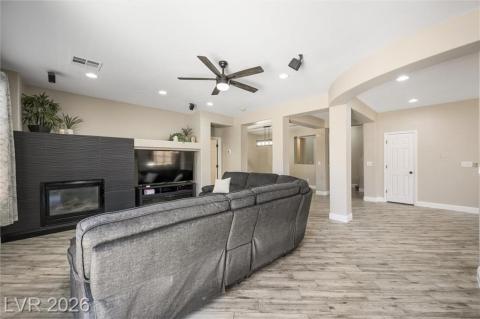
Family room with gorgeous black tile feature wall and pot shelves.
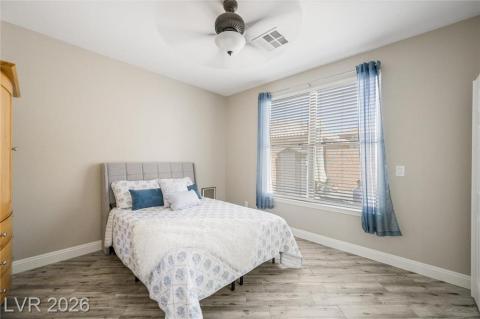
2nd DOWNSTAIRS bedroom
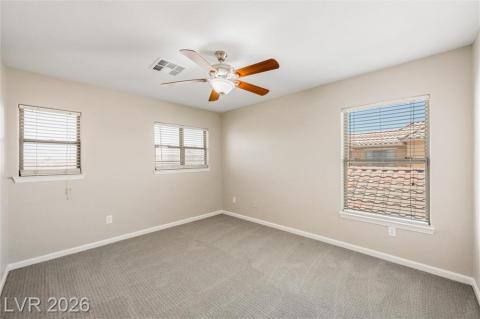
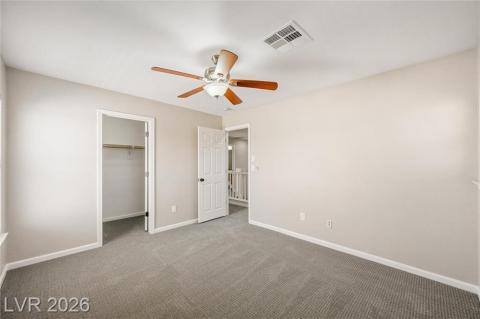
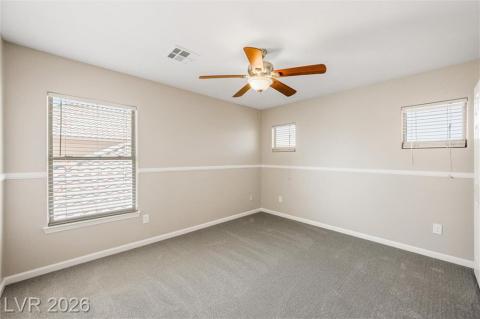
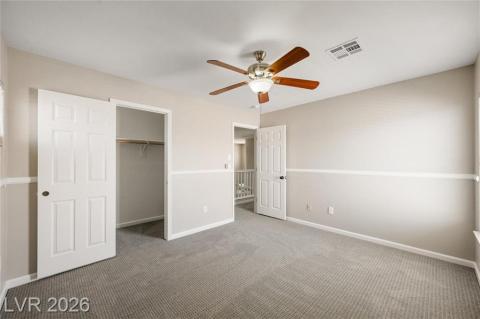
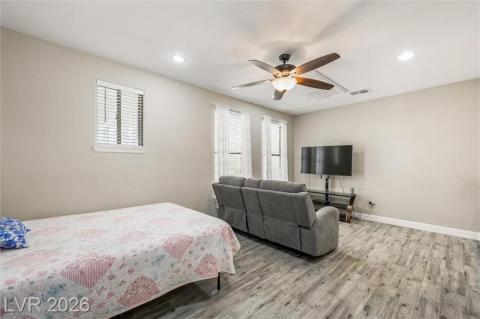
Large upstairs bedroom with ceiling fan!
Listing picture 2
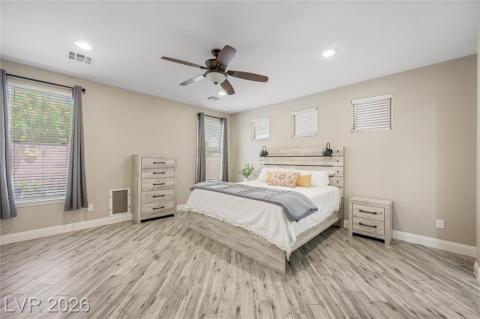
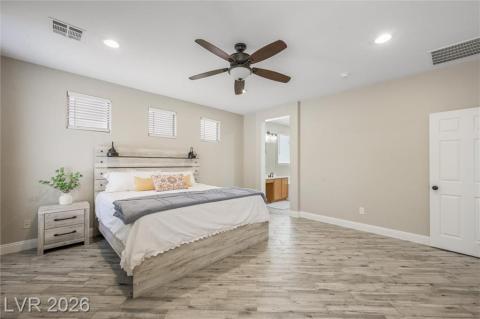
Huge primary bedroom with big windows allowing for a ton of natural light.
2 DOWNSTAIRS bedroom can be used for office, nursery, den, or bedroom space.
Upstairs bedroom with large closet
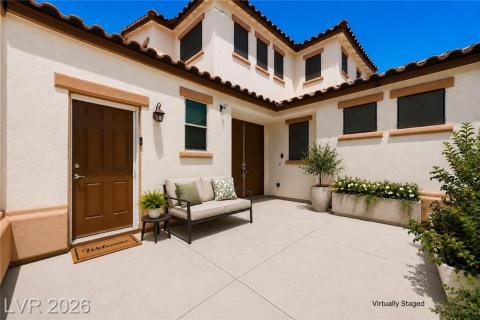
Charming Courtyard with Private entrance to attached casita
Primary bedroom with wood tile flooring
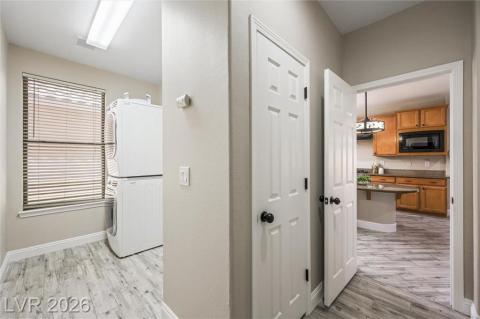
Laundry room with stacked washer/dryer that leaves room for an additional fridge!
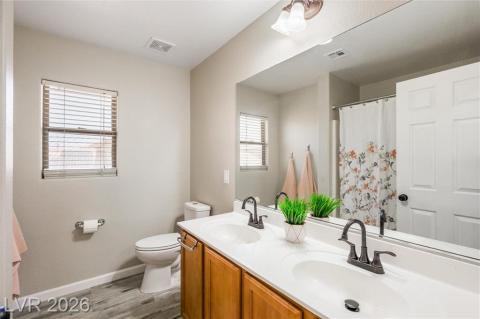
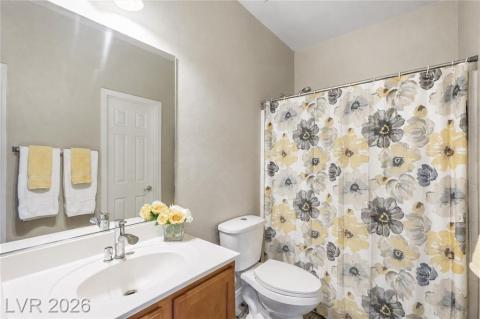
Upstairs bathroom with double sinks and tub/shower
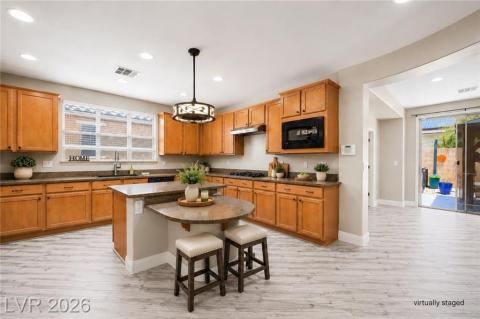
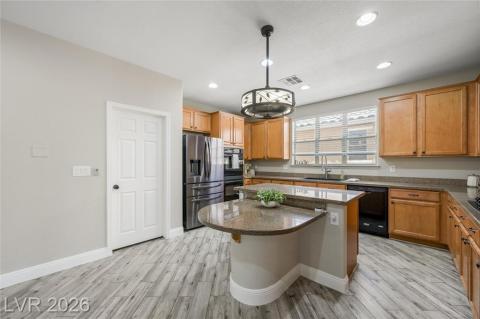
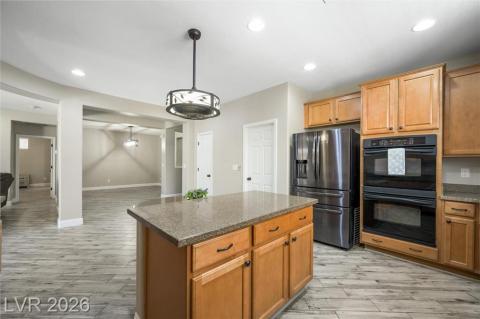
Kitchen with large island with bar seating, cooktop stove and built-in microwave
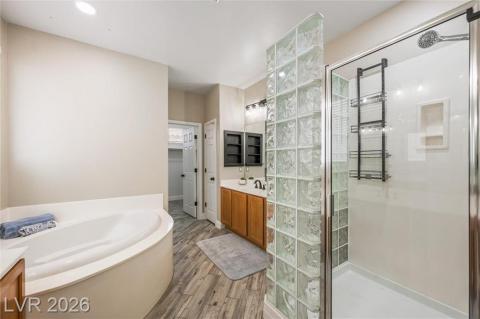
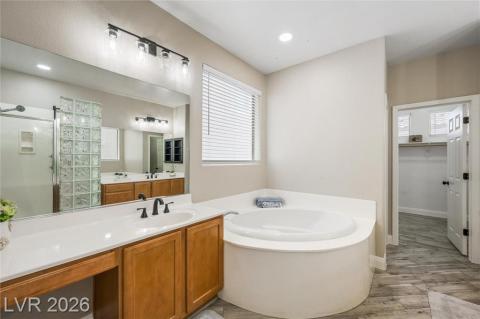
luxurious spa bath with garden tub, separate his and her vanities
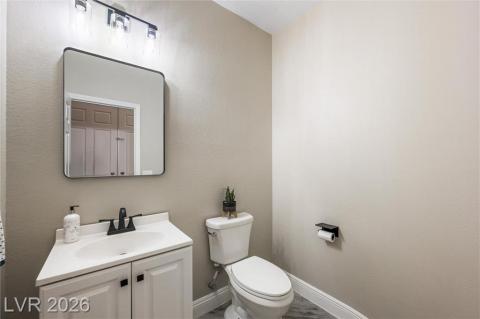
Downstairs Guest Powder Room
Another large upstairs bedroom with ceiling fan.
Kitchen with garden window, sleek stainless steel fridge with freezer drawer, and double ovens
Separate vanity with make-up table
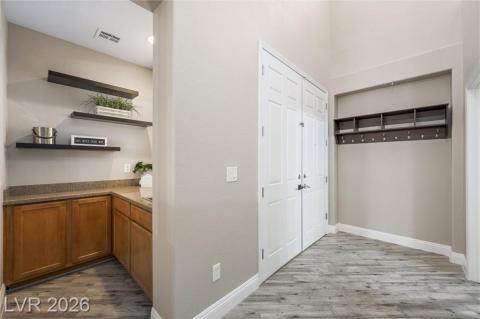
Greet your guests with drinks from this functional wet bar is located by the front door and formal dining room
Another upstairs bedroom with large closet and wood chair-rail feature.
Kitchen with large island, double ovens, and open floorplan to dining room.
HUGE PRIVATE CASITA.  TRUE NEXT-GEN LIVING
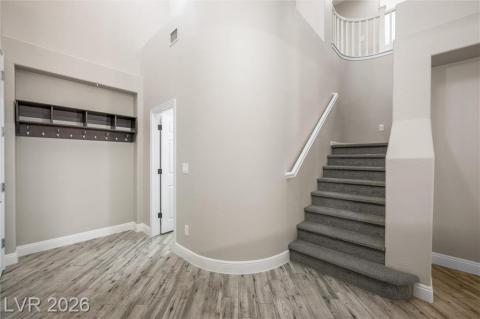
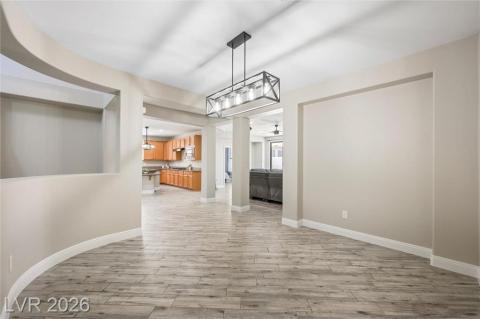
Stairs even feature unique curved walls
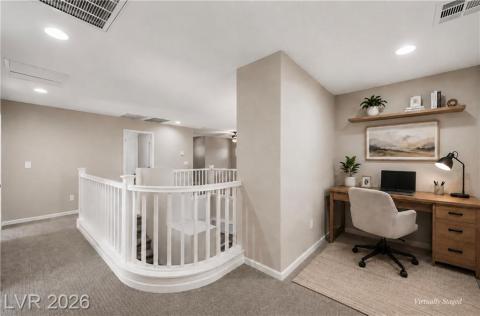
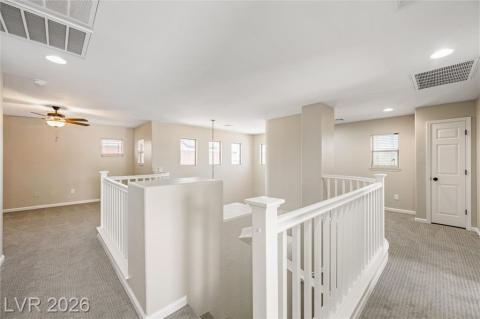
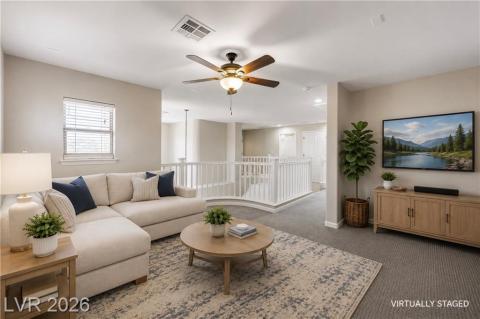
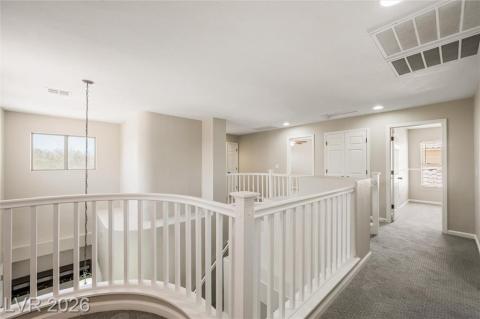
2nd loft space perfect for homework space or home office
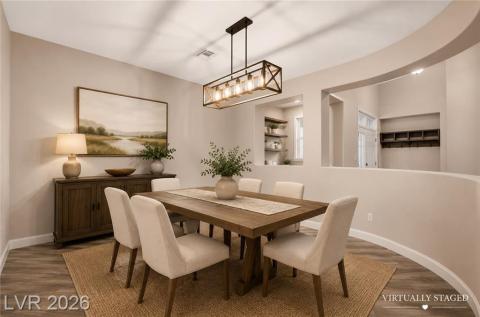
Formal dining room with architectural curved wall and stunning chandelier
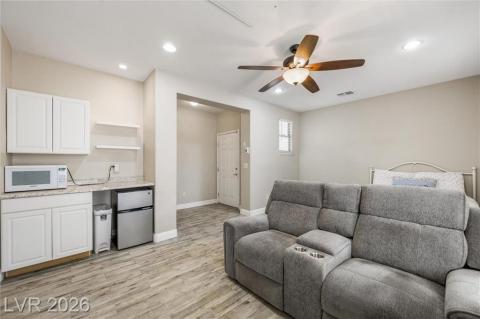
Casita with living room, bedroom, and kitchenette
Upstairs offers 2 versatile lofts.  Think media room, hang out space, play room, home office. .
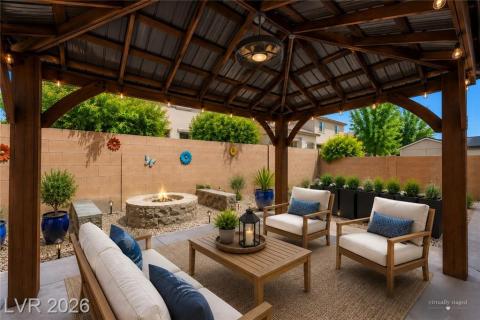
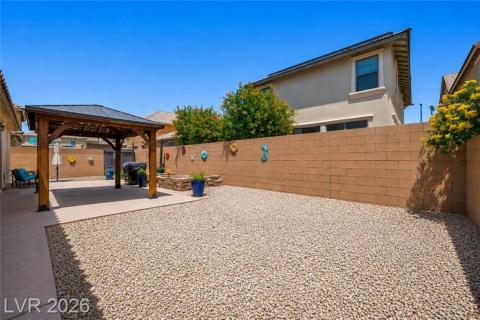
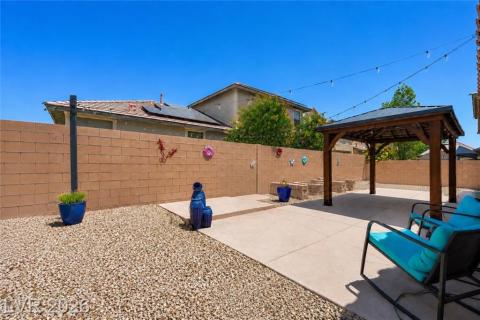
Backyard with pergola with ceiling fan and built in fire-pit
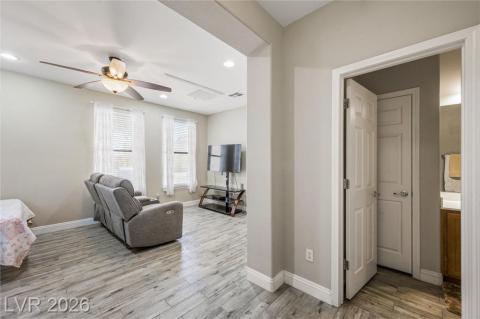
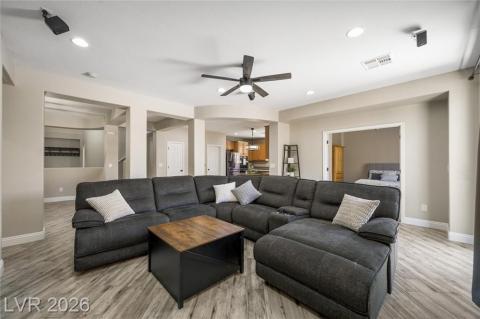
Dining room is open to the kitchen and living/family room.
Casita with room for a living area and bedtoom
Loft space with so much possibility!
Big yard with so much space and endless possibilities.
Large family room space with ceiling fan.
Casita full bathroom with tub/shower linen closet and walk-in closet
Hallway leading to the upstairs bathroom, 2 large bedrooms and 2nd loft space.
View of the backyard and large patio.

Share

Contact

Call or email me below.

Agent profile picture

Kelly Albright

Vision Realty Group


(702) 505-1029

kelly@thealbrightteam.com

License #: B.61468

Tip: Provide your phone number to be texted immediately about new listings.

* = required fields

Website created with My Listing Site by Home ASAP.

Copyright 2026 HomeASAP LLC.