6852 Westshire Drive
Muskegon, MI 49444$584,900
3
beds
3
baths
2
spaces
2,953
sqft
Listing Details
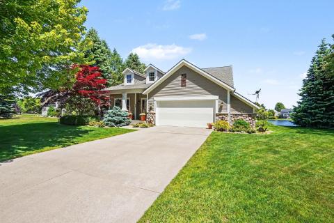
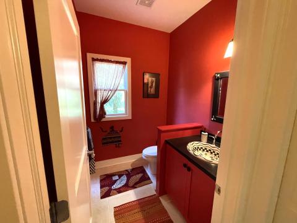
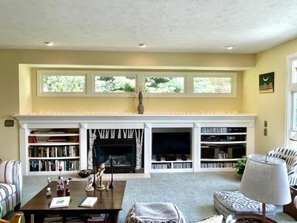
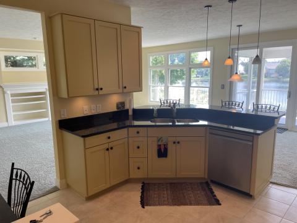
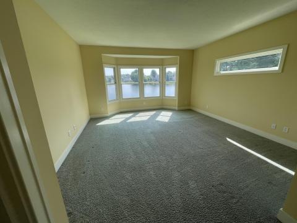
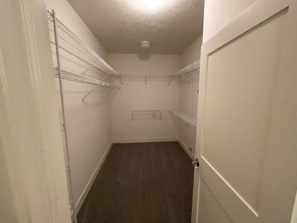
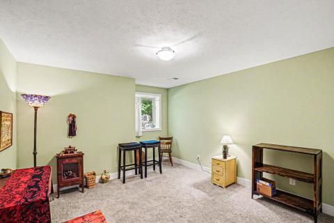
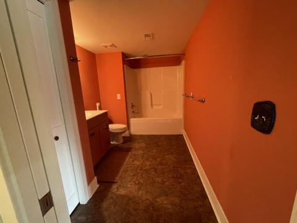
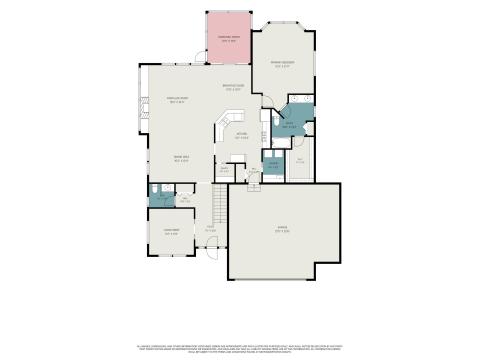
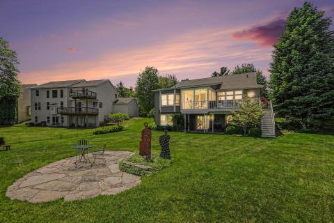
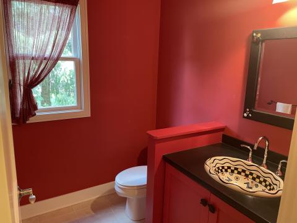
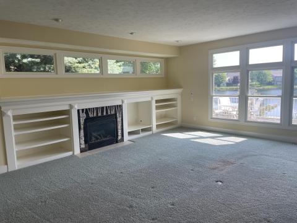
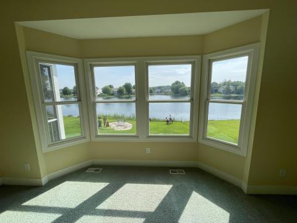
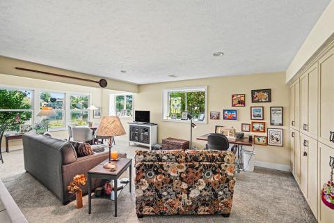
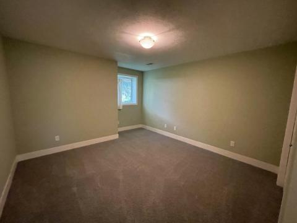
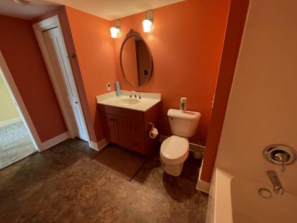
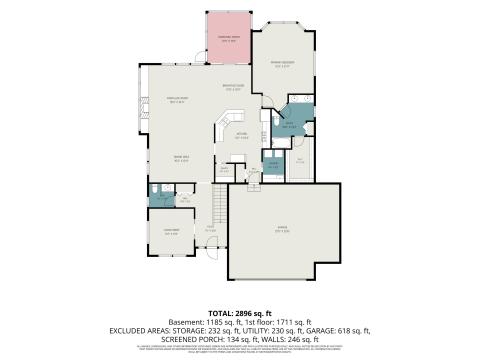
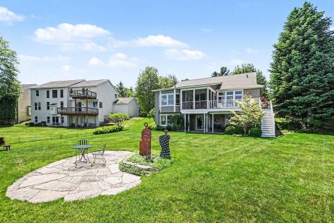
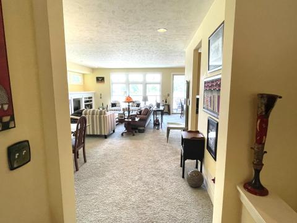
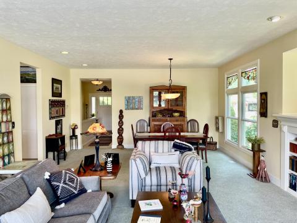
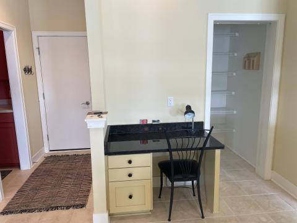
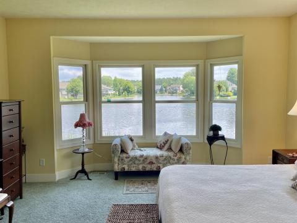
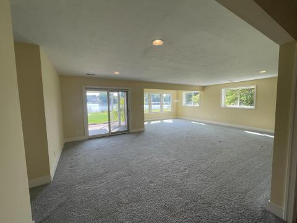
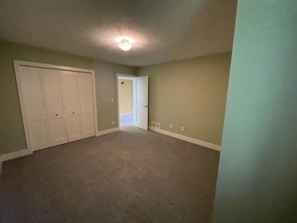
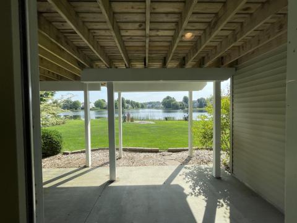
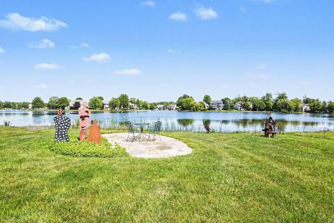
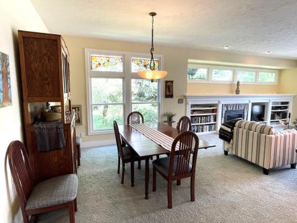
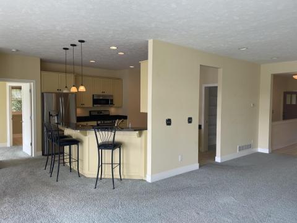
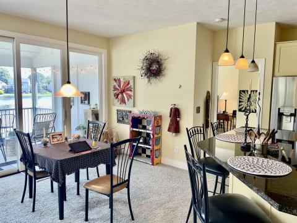
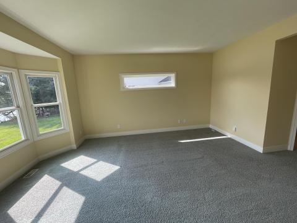
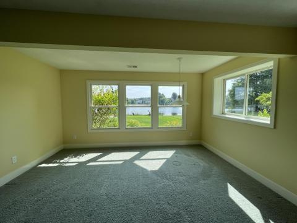
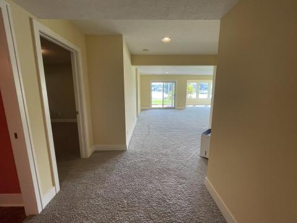
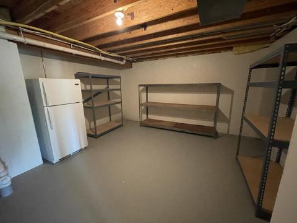
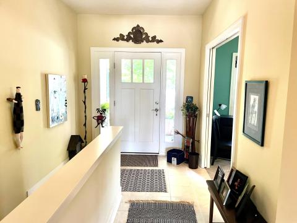
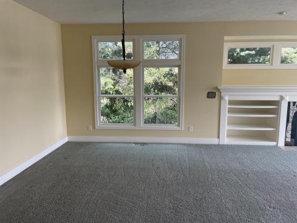
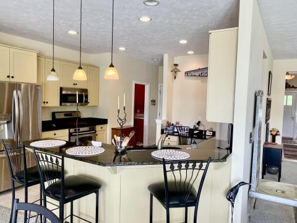
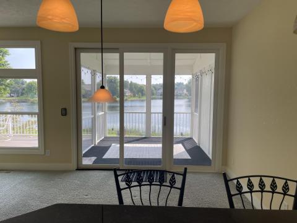
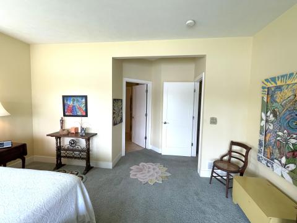
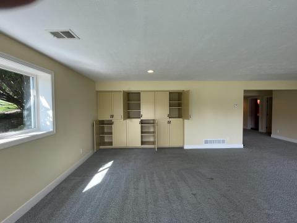
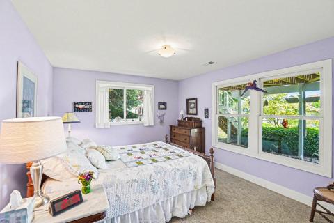
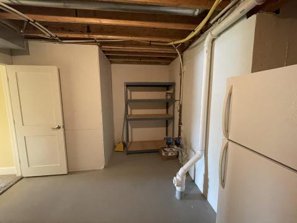
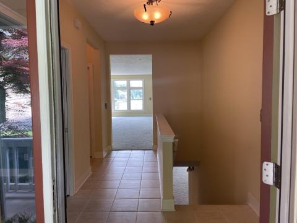
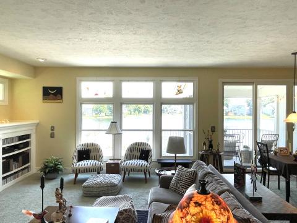
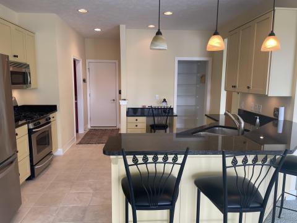
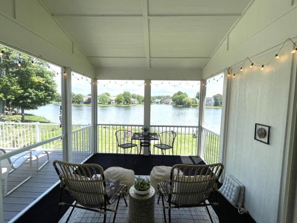
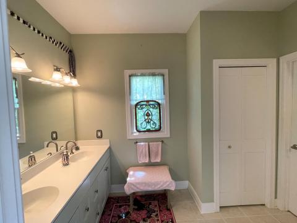
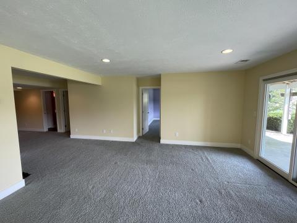
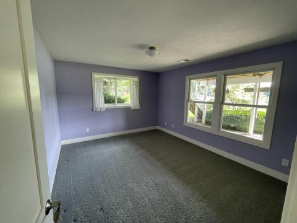
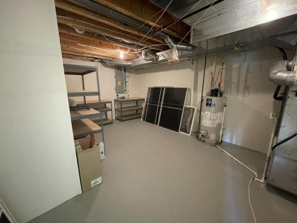
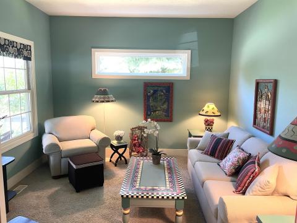
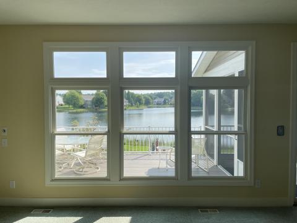
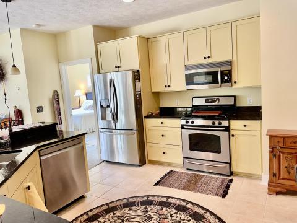
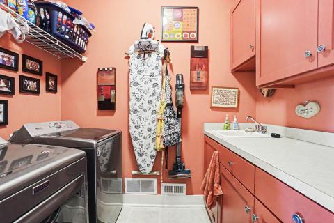
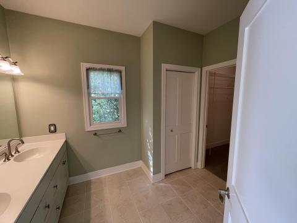
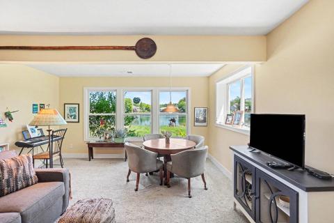
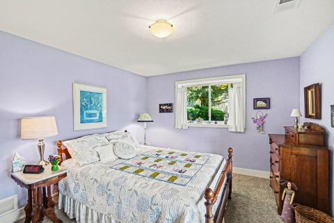
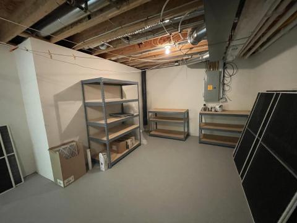
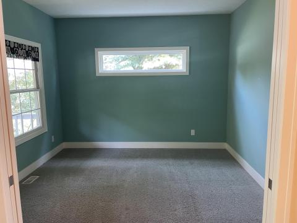
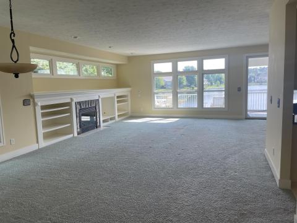
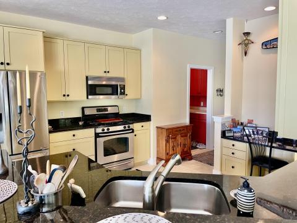
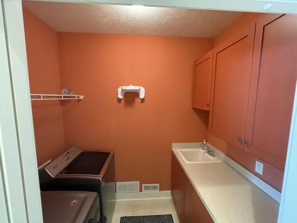
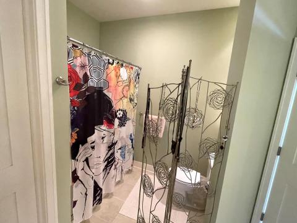
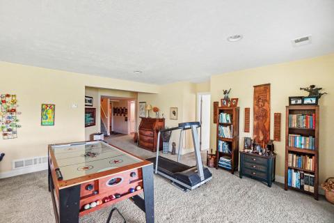
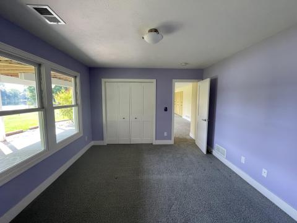
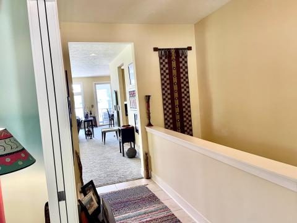
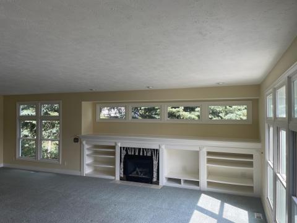
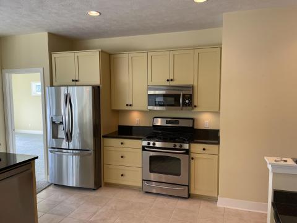
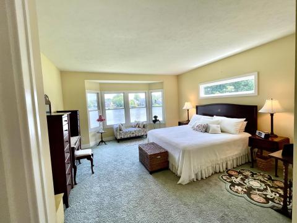
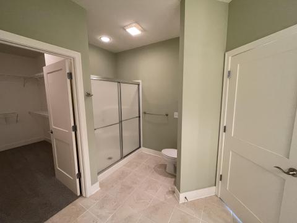
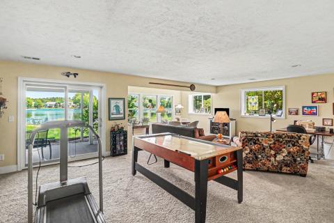
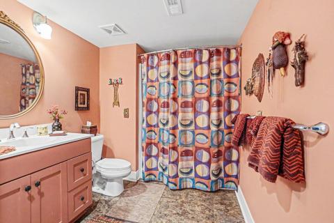
Windflower Bay Sub Discover exceptional craftsmanship and thoughtful design in this impeccably maintained 2007 walk-out ranch home. Offering approximately 1,800 square feet of main-floor living space, this home features beautiful views of Aspen Pond, 53 feet of water frontage, and access to Black Lake. Updates include a new roof and deck (2025), as well as a whole-house Generac generator. Inside, solid wood doors and upgraded all-wood casement windows fill the home with natural light. The open-concept layout is ideal for everyday living and entertaining, highlighted by detailed millwork and a gas fireplace with a custom built-in surround crafted by artist Tanya Rund. The kitchen boasts solid wood cabinetry, granite countertops, a built-in desk, a large pantry, and LG appliances (refrigerator and dishwasher updated ~6 years ago). Just off the dining area, a new screened-in deck and open-air deck provide the perfect vantage point to enjoy peaceful water views. The main floor features a private primary suite with a spacious ensuite bath and large primary closet, a dedicated home office, a half bath, and main-floor laundry. The expansive walk-out lower level adds significant living space with two additional large bedrooms, a full bath, a recreation/gathering area with a large bay window, and abundant storage throughout. Just minutes from major highways, shopping, dining, and the Lake Michigan shoreline, Hoffmaster State Park, Grand Haven State Park, and Pere Marquette Park. Don't miss this opportunity to enjoy waterfront comfort, convenience, and scenic surroundings in Norton Shores! Seller is offering $7,000 in concessions. Motivated seller!


Contact
Call or email me below.

Website created with My Listing Site by Home ASAP.
Copyright 2026 HomeASAP LLC.