7 Onyx
Irvine, CA 92614$1,200,000
2
beds
2
baths
2
spaces
1,491
sqft
Listing Details
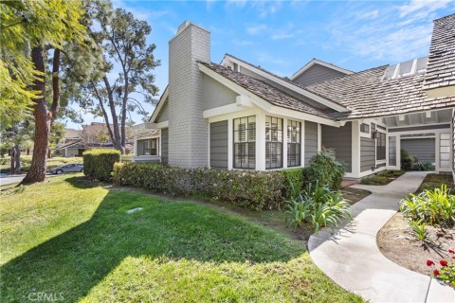
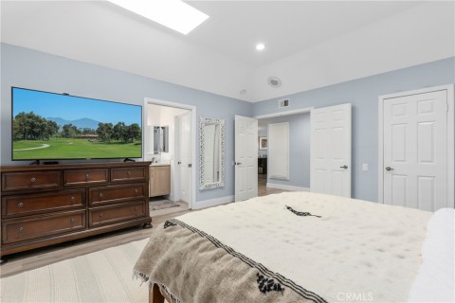
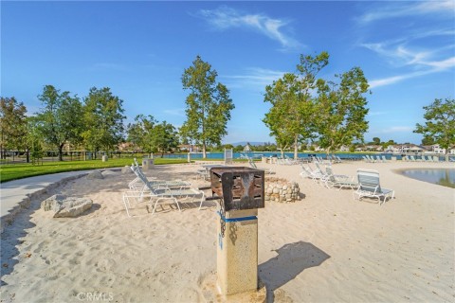
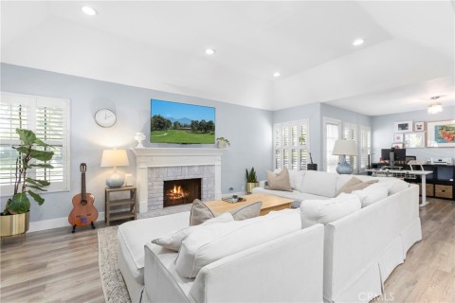
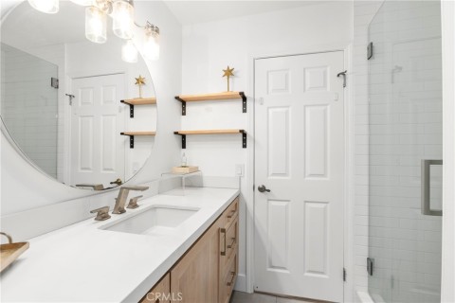
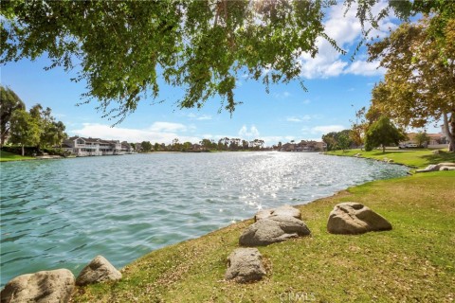
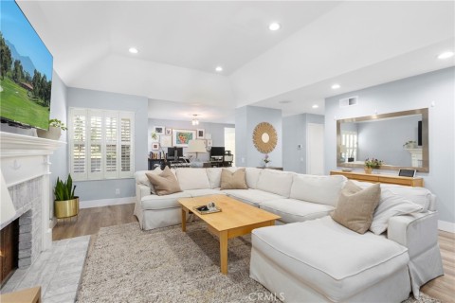
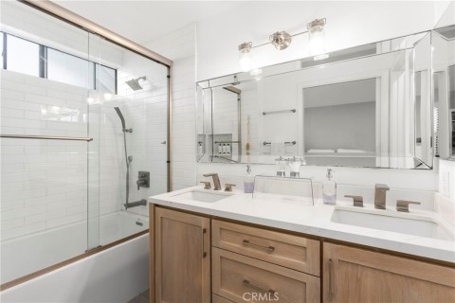
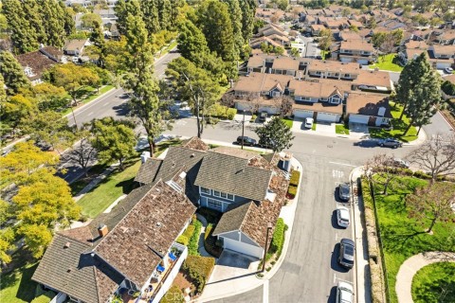
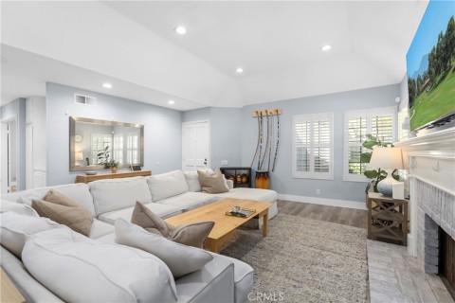
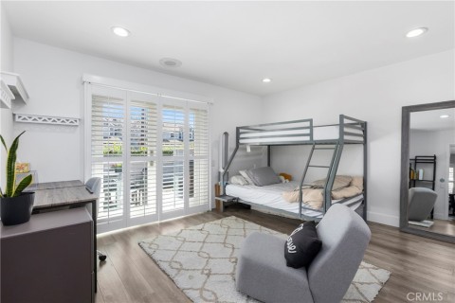
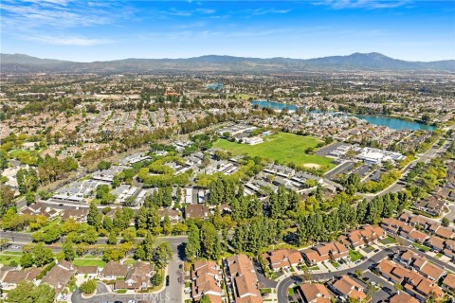
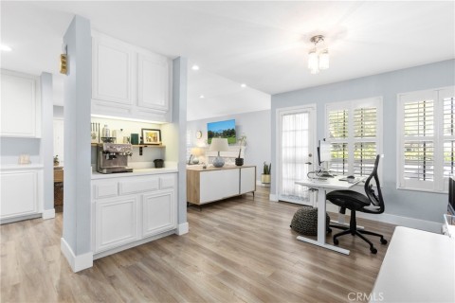
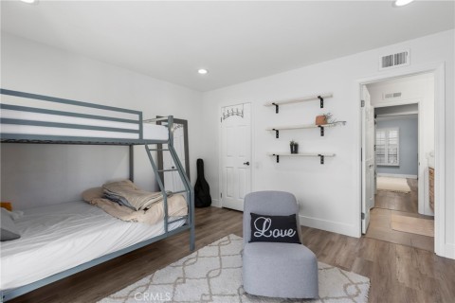
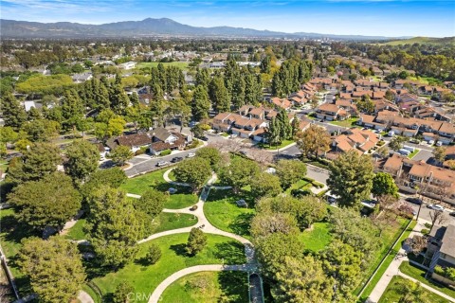
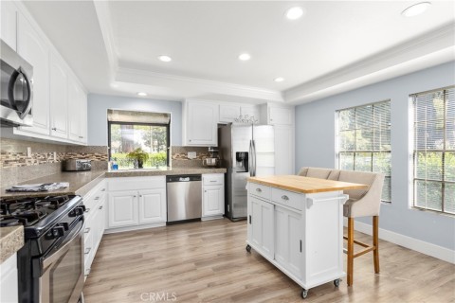
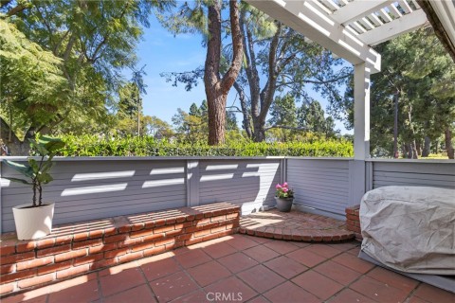
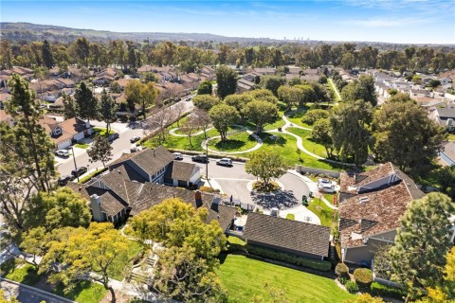
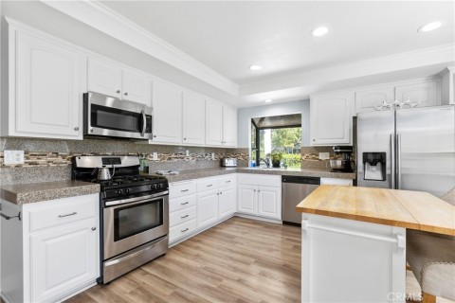
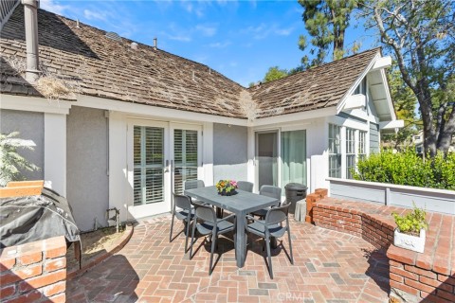
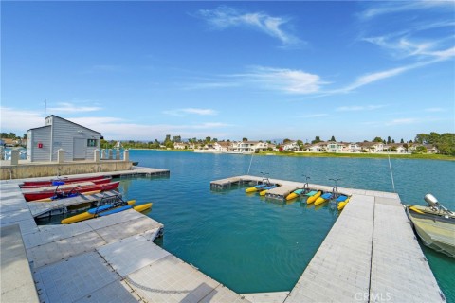
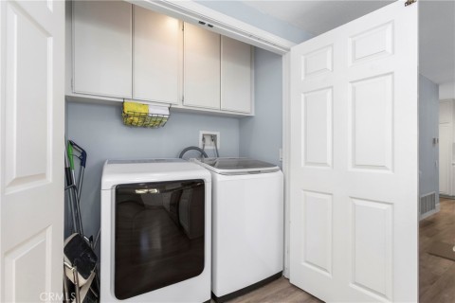
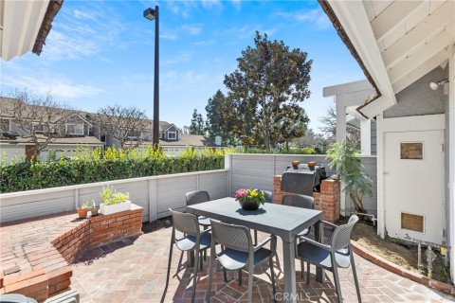
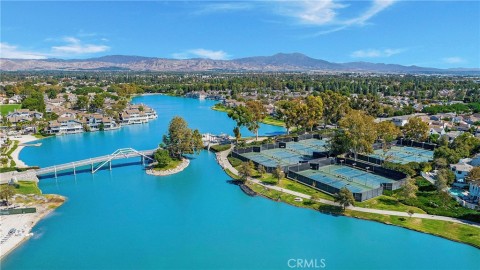
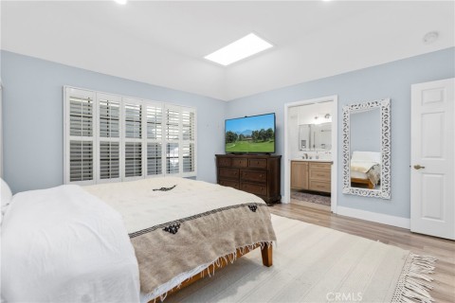
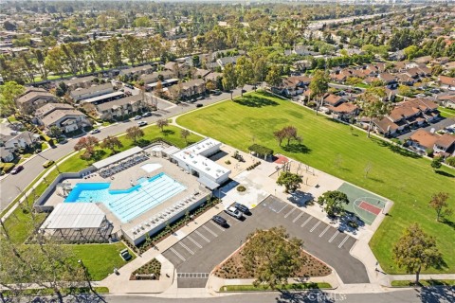
Gorgeous single level, 2 bedroom, 2 bath condo located on a quiet cul-de-sac in Woodbridge. This fully remodeled end unit home is steps away to the "Big wheel” (Echo Run Park) This is a model that is rarely on the market! It has been tastefully redone throughout & features laminate flooring, recessed lights, plantation shutters, a whole house Pex re-piping, skylight,& two patios for entertaining! The primary suite features high ceilings, a large walk-in closet, dual sinks & an oversized soaking tub for relaxing after a hectic day! The secondary bedroom is very spacious and also features a walk-in closet, recessed lights and laminate flooring. The airy living room is full of natural light, high ceilings, and has a fireplace perfect for sitting around on those chilly days. It leads directly to the dining room, with coffee bar/station, and its own patio, perfect for entertaining! Located off of the DR is an inside laundry area and a huge kitchen with tons of cabinets for storage. Located off of the kitchen, enjoy BBQing or just hanging out on your own private patio. There is also a 2 car garage with shelving and lots of storage! This home has the very best location!!! You can walk to schools, parks, restaurants, shops & enjoy all of the resort like amenities that Woodridge is known for! (Lagoons, lakes, tennis, volleyball, parks, pools, etc!!!) This is a true Gem, and very low maintenance!
Contact
Call or email me below.

Website created with My Listing Site by Home ASAP.
Copyright 2026 HomeASAP LLC.