95 Firethorne Drive
Newnan, GA 30265$415,000
3
beds
3
baths
2,650
sqft
1996
Listing Details
Price: $415,000
Beds: 3
Full Baths: 3
Total Baths: 3
Square Feet: 2,650
Stories / Levels: 1
Lot Size: 0.929 acre(s)
Cooling: Ceiling Fan(s),Central Air,Electric
Heating: Natural Gas
Year Built: 1996
Property Tax: $3,315.63
Days on Market: 65
Fireplace: Yes
MLS #: 10823911
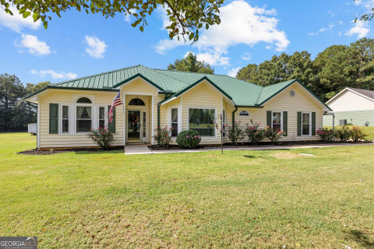
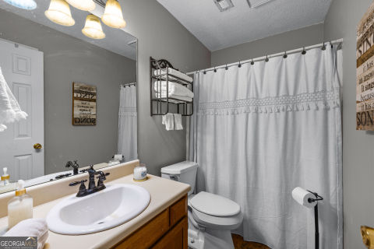
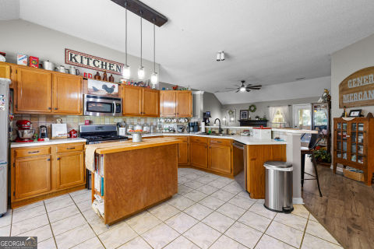
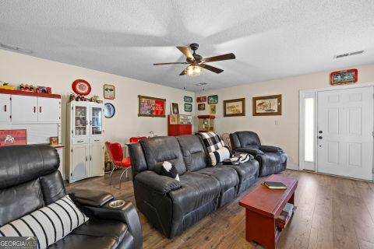
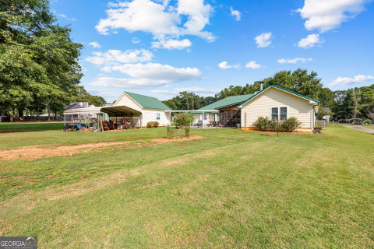
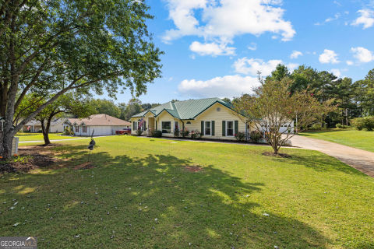
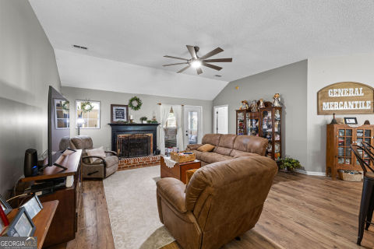
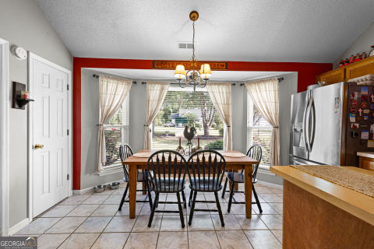
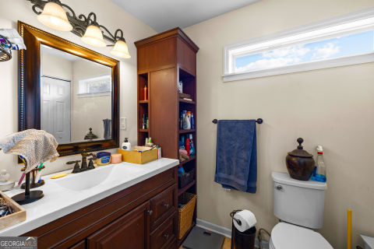
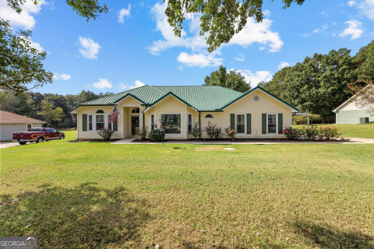
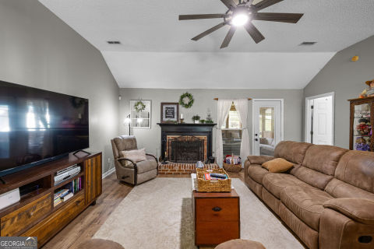
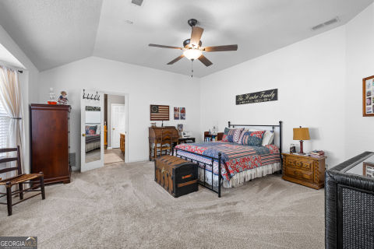
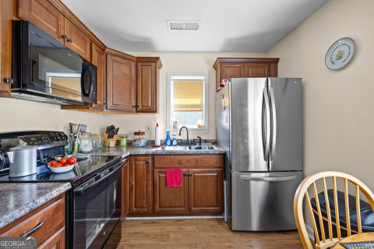
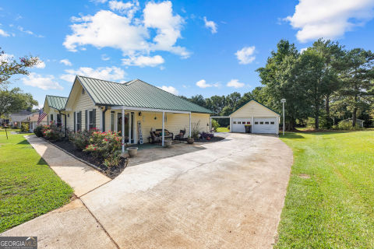
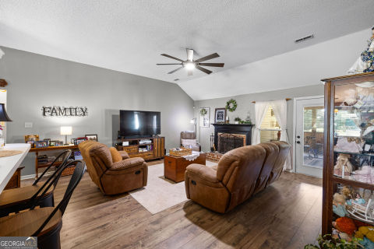
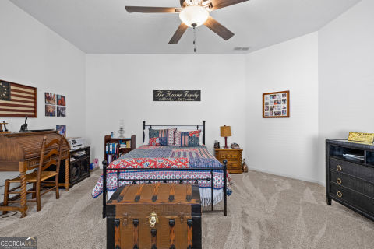
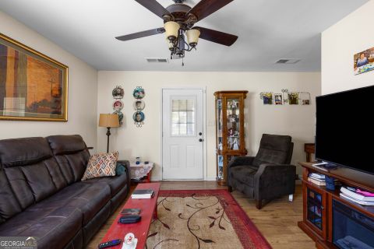
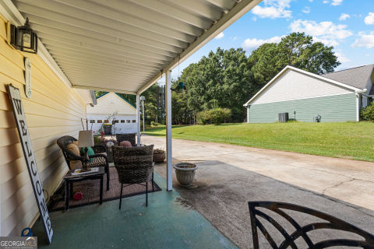
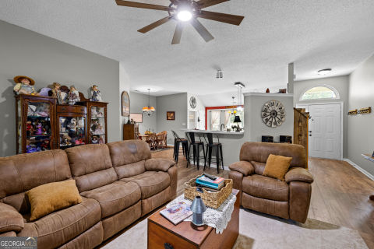
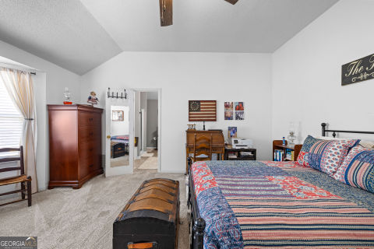
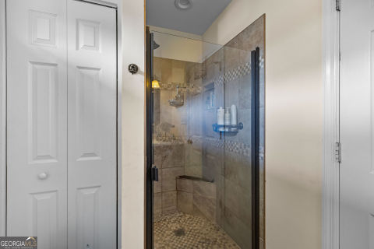
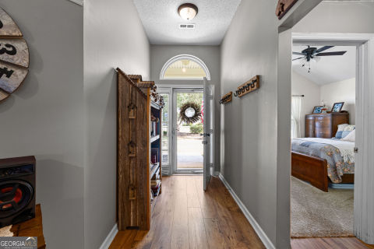
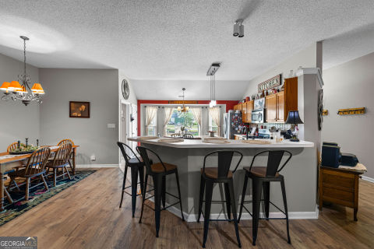
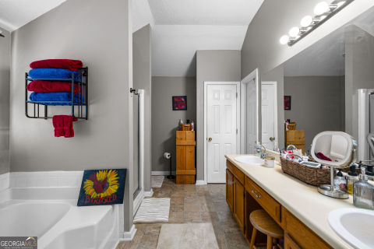
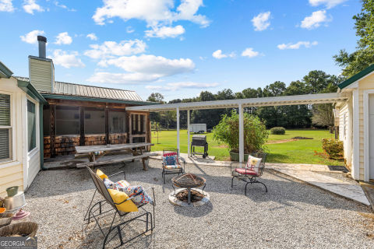
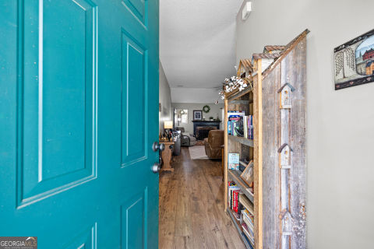
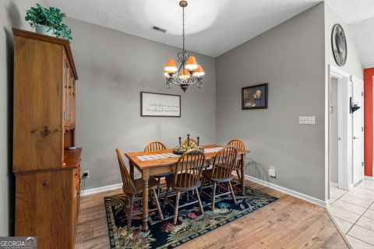
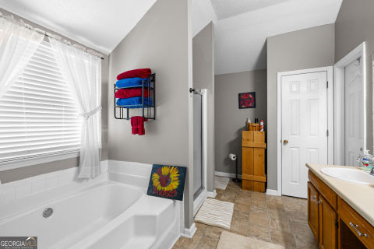
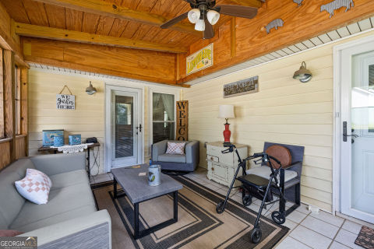
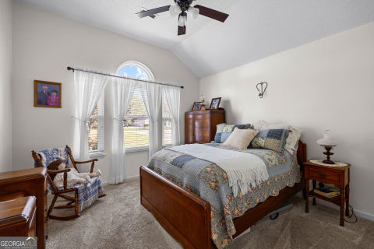
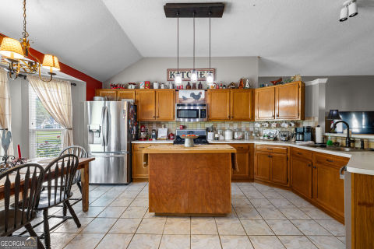
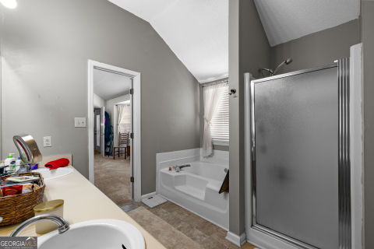
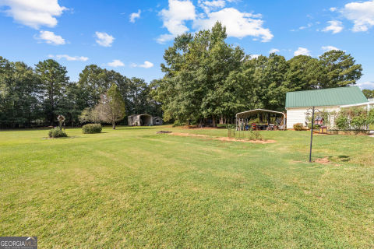
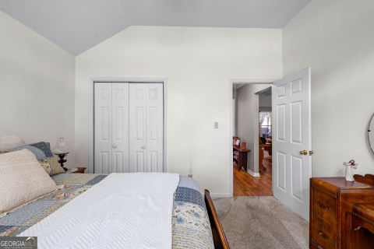
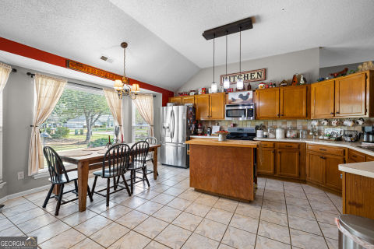
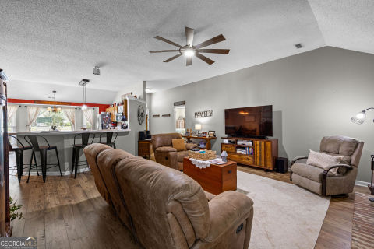
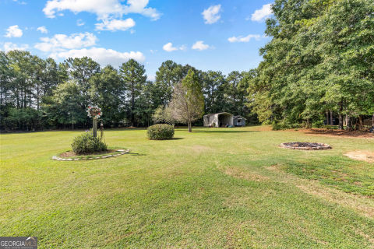
This is an Adorable 3-BR/3 BA Ranch with character. This home offers approximately 2,650 square feet of comfortable and versatile living space. The desirable split-bedroom floor plan features spacious bedrooms and large walk-in closets. At the heart of the home is a generous eat-in kitchen, island, with stainless steel appliances, a breakfast bar, and a beautiful bay window that brings in plenty of natural light. The inviting family room features a vaulted ceiling and fireplace with new gas logs, creating a warm and welcoming gathering space. LVP flooring, a bright sunroom, and an additional flex/bonus room provides even more options for a home office, playroom, hobby room, or additional living area. A special standout feature is the private en-suite with its own separate entrance and porch, offering excellent flexibility for guests, extended family, a private home office, or multi-generational living. Outside, enjoy a large, level backyard situated on approximately .929 acres, providing plenty of room for entertaining, gardening, pets, or outdoor activities. A detached garage provides additional 6 car parking, double driveway and storage, while the home's distinctive metal roof adds both character and durability. All of this is conveniently located with easy access to the interstate, schools, shopping, dining, and everyday conveniences. A wonderful opportunity to enjoy spacious ranch-style living in a highly desirable neighborhood! This one is a "Must See"!
Contact or Share
Share with friends or email me below.

Website created with My Listing Site by Home ASAP.
Copyright 2026 HomeASAP LLC.